
2 600 000 USD
Dom jednorodzinny na sprzedaż, 16170 Saddle Ln, Weston, Floryda 33326, USA
- Numer MLSA12041926
- 6
- 7
529 m² (5 696 ft²)
Oferta wystawiona przez Coldwell Banker Realty
Dom jednorodzinny na sprzedaż zlokalizowany w 16170 Saddle Ln, Weston, Floryda 33326, USA jest aktualnie dostępny do kupienia.Ta nieruchomość ma 6 sypialnie, 7 łazienki.
Opis
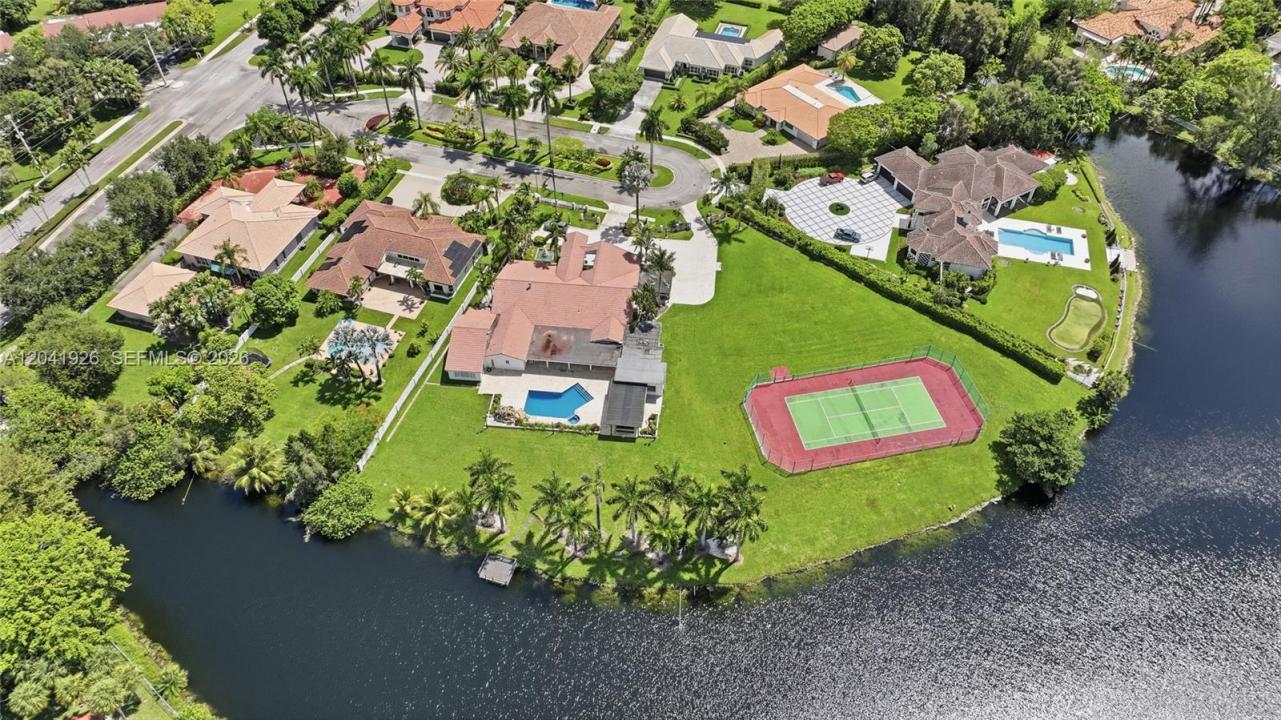
New roof currently being installed. South Florida luxury living at its finest. Rare 6-bedroom, 6.5-bath estate with a private tennis court in Saddle Club Estates, Weston, sited on a 1.6-acre cul-de-sac lot with self-gated grounds, lush landscaping, and a tranquil koi pond. The residence offers 6 bedrooms, 6.5 baths, and a versatile office, including two primary-sized bedrooms for exceptional flexibility. The renovated primary suite is a true retreat with a large TV lounge, three walk-in closets, separate his-and-her bathrooms, and a spa-inspired bath with a Roman tub. Refined finishes include full impact glass, a travertine driveway and patio, and marble flooring throughout. Outdoors, a resort-style pool with marble deck and spa is complemented by a summer kitchen with pergola and granite countertops, a full-size tennis court, and expansive entertaining areas designed for year-round outdoor living. Additional highlights include grand formal living areas, a fireplace, a private gym, a dry sauna, and a separate guest suite with its own office, kitchen, and wet bar that functions as a complete second residence, ideal for multigenerational living or extended stays. With 5,696 square feet under air on 69,543 square feet of land, this property delivers the space, scale, and total privacy that rarely come to market in Weston. Walking distance to Bonaventure Town Center and minutes from shopping, dining, and recreation, with access to the Bonaventure Town Center Club. Schedule your private tour today and experience it.
Lokalizacja
16170 Saddle Ln, Weston, Floryda 33326, USA
Charakterystyka nieruchomości
Nieruchomość
- Powierzchnia nieruchomości:
529 m² (5 696 ft²) - Udogodnienia: Ganek OtwartyOświetlenie ZewnętrznePralnia W GarażuSpiżarniaPoddaszeTarasPatioAtriumSchowekGarderoby
- Lokalizacja: Wybrzeże
Działka/Grunt
- Wielkość działki/gruntu:
6 461 m² (69 543 ft²) - Długość nabrzeża: 61 m
- Opis działki: Ogrodzona
Konstrukcja
- Rok budowy: 1986
- Typ dachu: Beczkowy
- Konstrukcja: Konstrukcja Z Betonowych Bloków (pełny Mur)
Sypialnie
- Sypialnie: 6
Łazienki
- Łącznie łazienki: 7
- Pełne łazienki: 6
- WC: 1
Inne pokoje
- Rodzaje pomieszczeń: Pokój Telewizyjny/Biblioteka Domowa/GabinetCzęść Gościnna/dla Pomocy DomowejOficjalna Jadalnia
- Wyposażenie: PralkaKuchenka MikrofalowaLodówkaRozdrabniacz OdpadówZmywarka
- Opis pralni: Pralnia W Garażu
Charakterystyka wnętrza
- Piętra: Płytki CeramiczneMarmur
- Sufit:
- Bar: Barek
Cechy zewnętrzne
- Przestrzenie zewnętrzne: TarasPatio
- Podjazd: Podjazd - Okrężny
- Miejsca parkingowe: 2
Basen i spa
- Basen: Wbudowany W Ziemię
Woda i żeglarstwo
- na wodę: Jezioro
- Żeglarstwo: Prywatna Przystań
teren rekreacyjny
- teren rekreacyjny: SaunaKort TenisowyBasenWbudowany Grill
Widok
- Udogodnienia: Widok Na Jezioro
Ogrzewanie i chłodzenie
- System grzewczy: Centralne
- System chłodzenia: Wentylacja SufitowaCentralny System Klimatyzacji
Media
- Inne media / Inne instalacje: Kanalizacja MiejskaWoda Miejska
Społecznościowy
- Udogodnienia: Pozwolenie Na Zwierzęta Domowe
Informacje o szkołach
- Szkoła Średnia: Western
- Gimnazjum: Tequesta Trace
- Szkoła Podstawowa: Indian Trace