
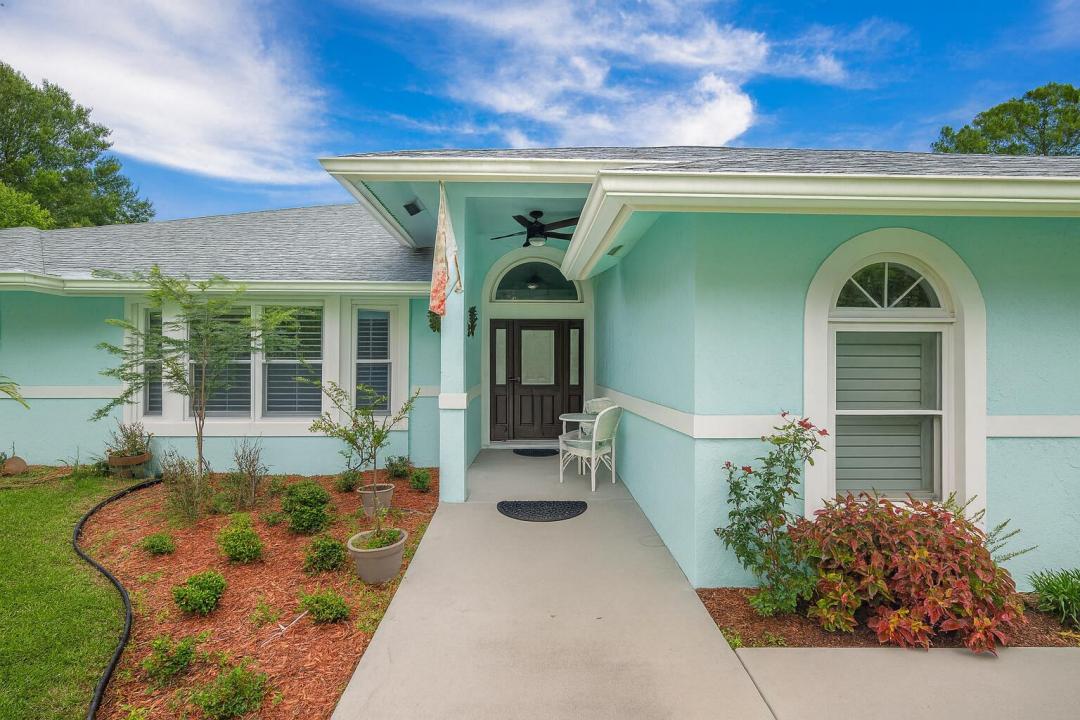
1 144 000 USD
Dom jednorodzinny na sprzedaż, 16215 121st N Terrace, Jupiter, Floryda 33478, USA
- Numer MLSR11106899
- 4
- 3
263 m² (2 826 ft²)
Oferta wystawiona przez Southern Key Realty
Dom jednorodzinny na sprzedaż zlokalizowany w 16215 121st N Terrace, Jupiter, Floryda 33478, USA jest aktualnie dostępny do kupienia.Ta nieruchomość ma 4 sypialnie, 3 łazienki.
Opis
Experience the best of both worlds with this beautifully maintained pool home in Jupiter Farms—offering peaceful country living just minutes from all the conveniences of town. This versatile 4-bedroom, 3-bath layout is ideal for multi-generational living or potential rental income. The attached efficiency apartment features a private entrance, full kitchen with stainless steel appliances, vinyl flooring, quartz countertops and its own HVAC system. The main residence is a 3-bedroom, 2-bath split floor plan with a 2-car garage, high vaulted ceilings, LED lighting, and great natural light. The open kitchen overlooks the beautiful pool and travertine patio, perfect for entertaining. The primary suite includes a private office, walk-in closet, soaking tub, separate shower, and dual vanities. Additional features include: Formal living room, Plantation shutters and skylights, Eat-in kitchen and oversized island with seating for 8, Two fireplaces - one in the main living area and one in the guest quarters, 2022 roof, impact windows, and new water treatment system and CBS construction. Enjoy the tropical fruit trees including avocado, cherry, loquat, and jackfruit. Animal lovers will appreciate the horse stalls and separately gated sectionsperfect for a variety of animals in this equestrian-friendly community. You will have all this PLUS ample parking for RVs, boats, and multiple vehicles in this fully fenced 1.25-acre lot. This one-of-a-kind property offers the space, flexibility, and tranquility you've been looking fordon't miss it!
Lokalizacja
16215 121st N Terrace, Jupiter, Floryda 33478, USA
Charakterystyka nieruchomości
Nieruchomość
- Powierzchnia nieruchomości:
263 m² (2 826 ft²) - Udogodnienia: SpiżarniaPomieszczenie GospodarczeGarażGarderoby
Działka/Grunt
- Wielkość działki/gruntu:
5 059 m² (54 450 ft²) - Opis działki: Konie Dozwolone
Konstrukcja
- Rok budowy: 1997
- Konstrukcja: Konstrukcja Z Betonowych Bloków (pełny Mur)Beton/pustak
Parking/Garaż
- Opis garażu: Automatycznie Otwierane Drzwi Garażowe
Sypialnie
- Sypialnie: 4
Łazienki
- Łącznie łazienki: 3
- Pełne łazienki: 3
Inne pokoje
- Rodzaje pomieszczeń: Pokój/kwatery Dla Pomocy DomowejPokój DziennyPokój Telewizyjny/Biblioteka Domowa/GabinetCzęść Gościnna/dla Pomocy DomowejPralnia
- Opis kuchni: Z "wyspą"
- Wyposażenie: Zmiękczacz WodyPralkaKuchenkaKuchenka MikrofalowaLodówkaSuszarkaZmywarka
Charakterystyka wnętrza
- Okna: Okna Dachowe
- Piętra: Płytki CeramiczneWinylowa
- Sufit: Skośne Sufity
Basen i spa
- Basen: Prywatny Basen
teren rekreacyjny
- teren rekreacyjny: Basen
Ogrzewanie i chłodzenie
- System grzewczy: Centralne
- System chłodzenia: Centralny System Klimatyzacji
Media
- Telekomunikacja: Dostępna Telewizja Kablowa
- Inne media / Inne instalacje: Kanalizacja / SzamboSzamboStudnia
Społecznościowy
- Udogodnienia: Pozwolenie Na Zwierzęta DomoweBasen