
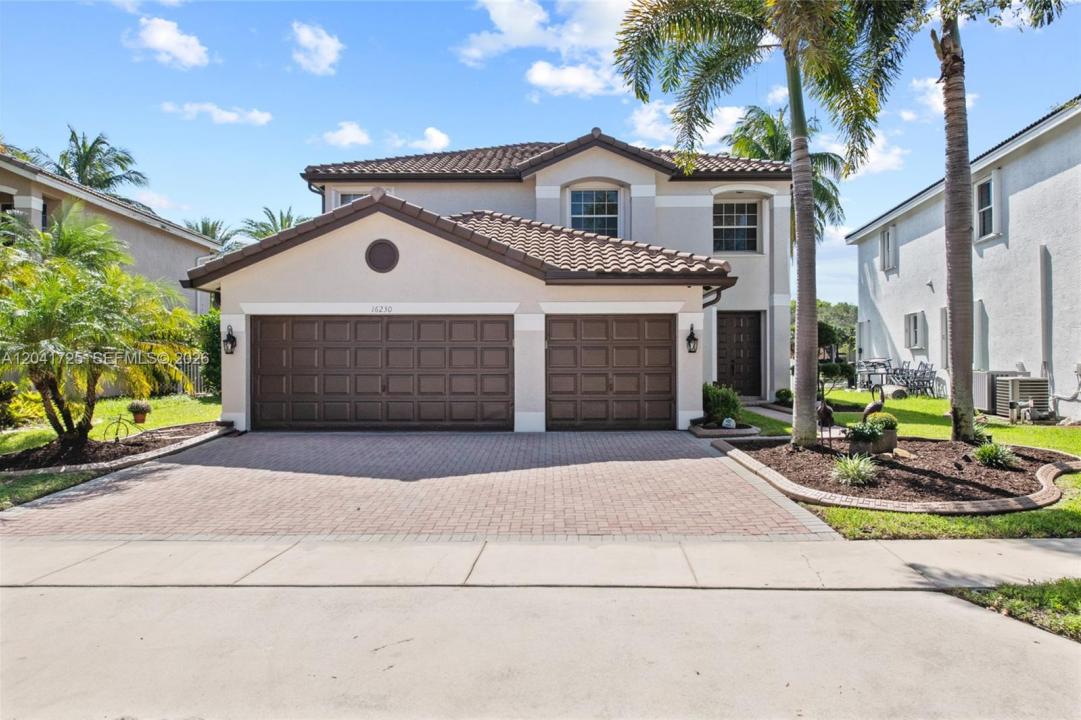
855 000 USD
Dom jednorodzinny na sprzedaż, 16230 SW 21st St, Miramar, Floryda 33027, USA
- Numer MLSA12041725
- 5
- 3
282 m² (3 034 ft²)
Oferta wystawiona przez The Valenzuela Real Estate Group
Dom jednorodzinny na sprzedaż zlokalizowany w 16230 SW 21st St, Miramar, Floryda 33027, USA jest aktualnie dostępny do kupienia.Ta nieruchomość ma 5 sypialnie, 3 łazienki.
Opis
This remarkable 5-bedroom, 3-bathroom residence offers over 3,000 sq. ft. of living space under AC, complemented by a spacious 3-car garage. Perfectly positioned to showcase stunning, uninterrupted water views, the home is filled with natural light that enhances its open, airy, and inviting atmosphere throughout.
Thoughtful updates provide peace of mind and modern comfort, including a brand-new roof, complete home replumbing, resurfaced garage floors, new kitchen appliances, updated water heater, and elegant outdoor accent lighting that elevates the home’s curb appeal both day and night.
The open and flexible floor plan is designed for both everyday living and effortless entertaining, featuring expansive living areas that flow seamlessly to capture the serene water backdrop. Whether hosting family gatherings or enjoying quiet evenings, the views remain a constant focal point from multiple vantage points of the home.
Residents also enjoy access to luxury community amenities, further enhancing the lifestyle experience with resort-style comfort just steps from home.
With its rare combination of modern upgrades, breathtaking water views, and a prime central location near top-rated schools, shopping, dining, and entertainment, this home delivers the ideal balance of elegance, comfort, and convenience for today’s lifestyle.
Lokalizacja
16230 SW 21st St, Miramar, Floryda 33027, USA
Charakterystyka nieruchomości
Nieruchomość
- Powierzchnia nieruchomości:
282 m² (3 034 ft²) - Udogodnienia: SpiżarniaMiejsce Na BasenPoddaszePomieszczenie GospodarczeGarażPatioPodjazdGarderoby
- Lokalizacja: Wybrzeże
Działka/Grunt
- Wielkość działki/gruntu:
711 m² (7 651 ft²) - Długość nabrzeża: 12 m
Konstrukcja
- Rok budowy: 1999
- Konstrukcja: Konstrukcja Z Betonowych Bloków (pełny Mur)
Sypialnie
- Sypialnie: 5
Łazienki
- Łącznie łazienki: 3
- Pełne łazienki: 3
Charakterystyka wnętrza
- Piętra: TerakotaDywan
- Sufit: Skośne Sufity
- Listwy wykończeniowe: Szafy Ścienne
Cechy zewnętrzne
- Przestrzenie zewnętrzne: Patio
- Miejsca parkingowe:
Woda i żeglarstwo
- na wodę: Staw
Bezpieczeństwo
- Udogodnienia: Patrol Bezpieczeństwa
Widok
- Udogodnienia: Widok Na Jezioro
Ogrzewanie i chłodzenie
- System grzewczy: Centralne
- System chłodzenia: Wentylacja SufitowaCentralny System Klimatyzacji
Media
- Inne media / Inne instalacje: Kanalizacja MiejskaWoda Miejska
Społecznościowy
- Udogodnienia: Pomieszczenie KlubowePozwolenie Na Zwierzęta DomoweBasenOgrodzony Kompleks Mieszkalny
Informacje o szkołach
- Szkoła Średnia: Everglades
- Gimnazjum: Glades
- Szkoła Podstawowa: Silver Shores