
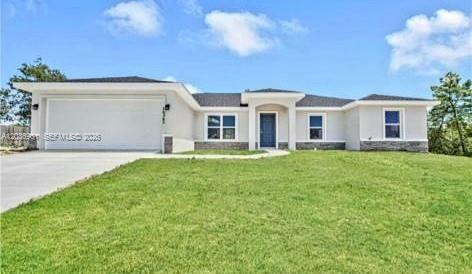
330 000 USD
Dom jednorodzinny na sprzedaż, 16365 SW 47 Terrace, Ocala, Floryda 34473, USA
- Numer MLSA12036901
- 4
- 3
166 m² (1 790 ft²)
Oferta wystawiona przez The Cortes Group Real Estate Inc.
Dom jednorodzinny na sprzedaż zlokalizowany w 16365 SW 47 Terrace, Ocala, Floryda 34473, USA jest aktualnie dostępny do kupienia.Ta nieruchomość ma 4 sypialnie, 3 łazienki.
Opis
Elevated above the surrounding landscape, this exceptional 2022-built residence offers the perfect combination of modern elegance and everyday functionality. Featuring 4 bedrooms, 3 bathrooms, and a thoughtfully designed layout, the home showcases granite countertops, stainless steel appliances, a wine cooler, and upgraded luxury vinyl plank flooring throughout the bedrooms. There are no carpets, all floors are vinyl plank all bathrooms have been updated with glass doors.
The private primary suite serves as a relaxing sanctuary, highlighted by a designer barn door and spacious accommodations. A desirable split floor plan with a Jack-and-Jill bath enhances convenience for family and guests alike.
Whether hosting gatherings or enjoying quiet evenings at home, the seamless flow between living spaces creates an inviting atmosphere. Ideally situated in Marion Oaks with easy access to Ocala's amenities, parks, and recreational destinations, this home is a standout opportunity you won't want to miss.
Owner is motivated and offering $15K towards buyers closing costs .
Lokalizacja
16365 SW 47 Terrace, Ocala, Floryda 34473, USA
Charakterystyka nieruchomości
Nieruchomość
- Powierzchnia nieruchomości:
166 m² (1 790 ft²) - Udogodnienia: Miejsce Na BasenPomieszczenie GospodarczeGarażGanek OtwartyPodjazdOświetlenie Zewnętrzne
Działka/Grunt
- Wielkość działki/gruntu:
1 376 m² (14 810 ft²)
Konstrukcja
- Rok budowy: 2022
- Pokrycie dachu: Gont
- Konstrukcja: Beton/pustakWylewany Fundament
Parking/Garaż
- Opis parkingu: Parking Dla Gości
- Opis garażu: Garaż Połączony Z DomemAutomatycznie Otwierane Drzwi Garażowe
Sypialnie
- Sypialnie: 4
Łazienki
- Łącznie łazienki: 3
- Pełne łazienki: 3
Charakterystyka wnętrza
- Piętra: Winylowa
- Sufit: Skośne Sufity
Ogrzewanie i chłodzenie
- System grzewczy: Centralne
- System chłodzenia: Wentylacja SufitowaCentralny System Klimatyzacji
Media
- Inne media / Inne instalacje: SzamboKanalizacja MiejskaWoda Miejska
Społecznościowy
- Udogodnienia: Pozwolenie Na Zwierzęta Domowe