
825 000 USD
Dom jednorodzinny na sprzedaż, 1636 Trailhead Ter, Hollywood, Floryda 33021, USA
- Numer MLSA12045893
- 3
- 3
175 m² (1 881 ft²)
Oferta wystawiona przez Luxe Properties
Dom jednorodzinny na sprzedaż zlokalizowany w 1636 Trailhead Ter, Hollywood, Floryda 33021, USA jest aktualnie dostępny do kupienia.Ta nieruchomość ma 3 sypialnie, 3 łazienki.
Opis
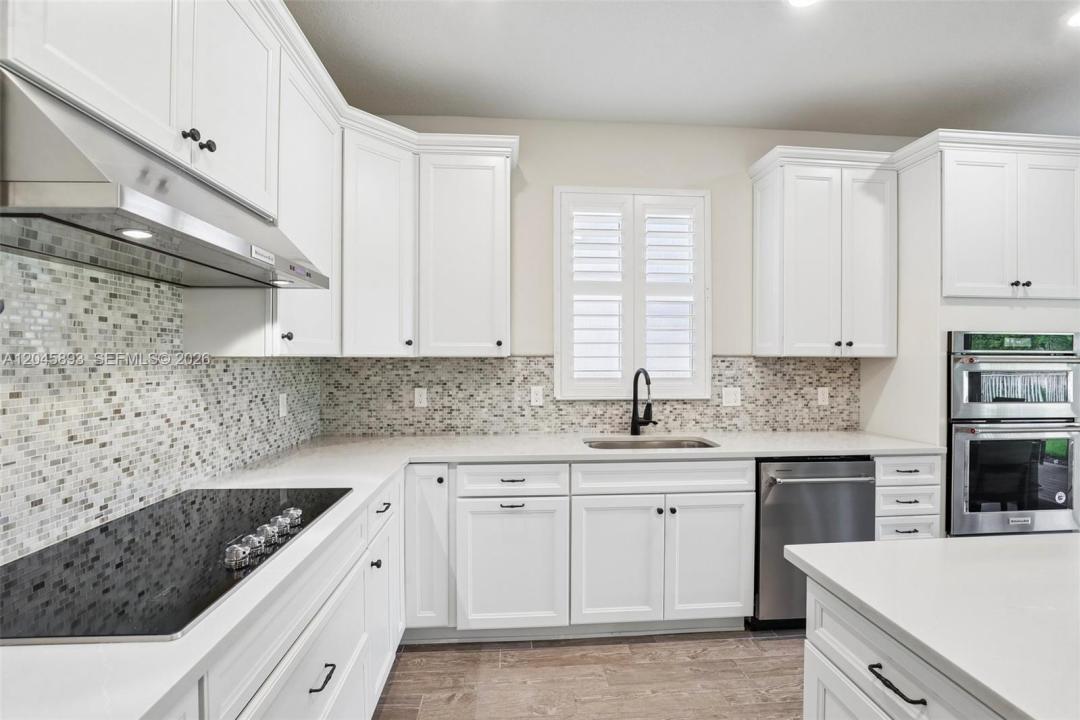
Welcome to 1636 Trailhead Terrace, a newer construction residence in the prestigious gated community of Parkview at Hillcrest. Built in 2021, this elegant 3-bedroom, 2.5-bath home offers a sophisticated blend of modern living, timeless design, and the relaxed luxury of South Florida living. From the moment you enter, you’ll appreciate the thoughtfully designed open-concept floor plan filled with natural light and a seamless flow between living, dining, and entertaining spaces. The first floor showcases refined tile flooring, while the second level features plush carpeting throughout the private living areas, creating a warm atmosphere. The spacious bedrooms provide privacy, with the primary suite offering a serene retreat. Beyond your front door, Parkview at Hillcrest delivers a resort-inspired lifestyle with a clubhouse, pool, fitness center, tennis and pickleball courts, playgrounds, BBQ areas, and scenic walking trails. Ideally located in Hollywood, this residence places you minutes from Hollywood Beach Broadwalk, waterfront dining, Aventura Mall, Hard Rock Hotel & Casino, Memorial Regional Hospital, and major highways connecting you to Fort Lauderdale and Miami. Residents love Hollywood for its coastal charm, vibrant entertainment, diverse dining, and outdoor lifestyle. This home offers the rare combination of newer construction, luxury amenities, and an exceptional location—a residence designed not only for where you live, but how you live. A lifestyle beyond compare.
Lokalizacja
1636 Trailhead Ter, Hollywood, Floryda 33021, USA
Charakterystyka nieruchomości
Nieruchomość
- Powierzchnia nieruchomości:
175 m² (1 881 ft²) - Udogodnienia: SpiżarniaPomieszczenie GospodarczeGarażGanek OtwartyPoddaszePodjazdOświetlenie ZewnętrzneGarderoby
Działka/Grunt
- Wielkość działki/gruntu:
468 m² (5 035 ft²)
Konstrukcja
- Rok budowy: 2021
- Konstrukcja: Konstrukcja Z Betonowych Bloków (pełny Mur)Beton/pustak
Parking/Garaż
- Opis parkingu: Parking Dla Gości
- Opis garażu: Automatycznie Otwierane Drzwi Garażowe
Sypialnie
- Sypialnie: 3
Łazienki
- Łącznie łazienki: 3
- Pełne łazienki: 2
- WC: 1
Charakterystyka wnętrza
- Okna: ŻaluzjeŻaluzje
- Piętra: TerakotaDywan
- Sufit:
Ogrzewanie i chłodzenie
- System grzewczy: Centralne
- System chłodzenia: Centralny System Klimatyzacji
Media
- Inne media / Inne instalacje: Kanalizacja MiejskaWoda Miejska
Społecznościowy
- Udogodnienia: Sala Do ĆwiczeńPomieszczenie KluboweBasenKorty TenisoweOgrodzony Kompleks Mieszkalny
Informacje o szkołach
- Szkoła Średnia: Hallandale High
- Gimnazjum: Mcnicol
- Szkoła Podstawowa: Orange Brook