
489 000 USD
Dom jednorodzinny na sprzedaż, 1637 SW Taurus Ln, Port St. Lucie, Floryda 34984, USA
- Numer MLSA12000575
- 4
- 3
160 m² (1 720 ft²)
Oferta wystawiona przez Real Estate Sales Force
Dom jednorodzinny na sprzedaż zlokalizowany w 1637 SW Taurus Ln, Port St. Lucie, Floryda 34984, USA jest aktualnie dostępny do kupienia.Ta nieruchomość ma 4 sypialnie, 3 łazienki.
Opis
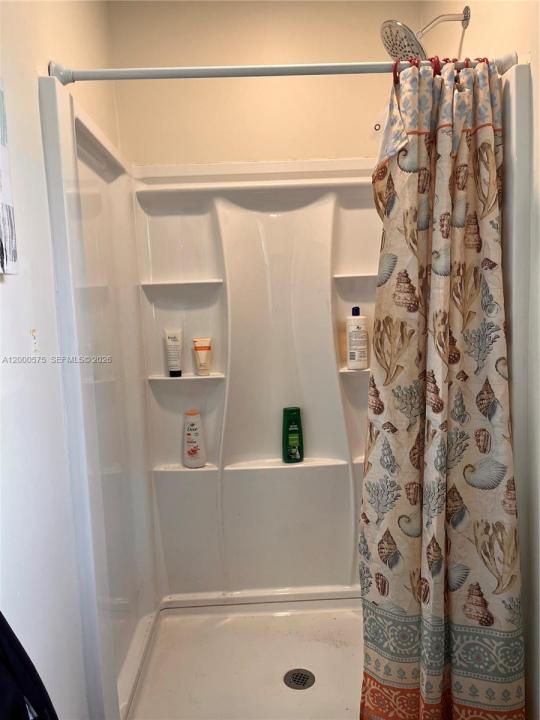
Welcome to your private sanctuary in Port St. Lucie! This stunning CBS home offers a unique 4BR/3BA layout featuring a professional garage conversion perfect as an in-law suite or rental opportunity with its own private bathroom and separate entrance. Major upgrades provide total peace of mind, including a Brand New Roof and Gutters (2024) and a New A/C (2025). The home is fortified with accordion shutters and partial impact windows, while the interior shines with updated bathrooms, plantation shutters, and a modern kitchen featuring new stainless steel appliances. The outdoor living space is a true tropical escape. Relax on the enclosed terrace and take in serene lake views. The fully fenced backyard includes a gate for direct lake access and a large, brand-new stainless steel shed for ample storage. Nature lovers will appreciate the absolute privacy of a wooded preserve located both in front of and behind the property and the beautiful lake views that always bring in all kinds of birds and animal life. Harvest your own fruit from the mature banana and avocado tree, all set against a backdrop of towering pine trees. With no HOA and a versatile layout, this property is perfect for multi-generational living or savvy investors. Schedule your showing today!
Lokalizacja
1637 SW Taurus Ln, Port St. Lucie, Floryda 34984, USA
Charakterystyka nieruchomości
Nieruchomość
- Powierzchnia nieruchomości:
160 m² (1 720 ft²) - Udogodnienia: Pomieszczenie GospodarczeGarażPatioMieszkanie Nad GarażemPodjazd
- Lokalizacja: Wybrzeże
Działka/Grunt
- Wielkość działki/gruntu:
929 m² (10 000 ft²) - Długość nabrzeża: 30 m
- Opis działki: Ogrodzona
Konstrukcja
- Rok budowy: 1986
- Pokrycie dachu: Gont
- Konstrukcja: Konstrukcja Z Betonowych Bloków (pełny Mur)Beton/pustak
Sypialnie
- Sypialnie: 4
Łazienki
- Łącznie łazienki: 3
- Pełne łazienki: 3
Charakterystyka wnętrza
- Okna: Okiennice Chroniące Przed Huraganami
- Piętra: Terakota
Cechy zewnętrzne
- Przestrzenie zewnętrzne: Patio
- Miejsca parkingowe:
Woda i żeglarstwo
- na wodę: Jezioro
Widok
- Udogodnienia: Widok Na Jezioro
Ogrzewanie i chłodzenie
- System grzewczy: Centralne
- System chłodzenia: Centralny System Klimatyzacji
Media
- Inne media / Inne instalacje: Kanalizacja MiejskaWoda Miejska