
899 000 USD
Dom jednorodzinny na sprzedaż, 16476 107TH N Drive, Floryda 33478, USA
- Numer MLSB26054337
- 4
- 3
238 m² (2 559 ft²)
Oferta wystawiona przez Paradise Real Estate Intl
Dom jednorodzinny na sprzedaż zlokalizowany w 16476 107TH N Drive, Floryda 33478, USA jest aktualnie dostępny do kupienia.Ta nieruchomość ma 4 sypialnie, 3 łazienki.
Opis
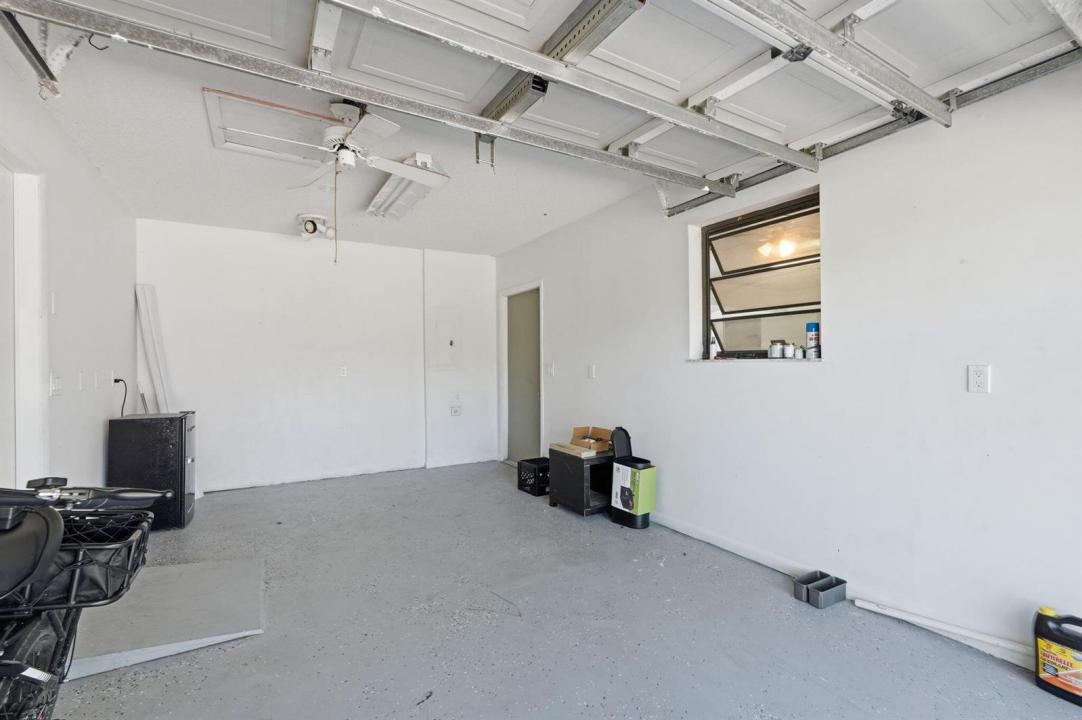
Ultimate 1.25 Acre Multi- General Compound or income- producing Estate! Rare opportunity to own a versatile, private family compound spanning 1.25 sprawling acres! This exceptional property features a spacious main residence perfect for central family living, seamlessly paired with one studio apartment. Whether you are looking to accommodate a multi-generational family, host long term guests, or generate substantial rental income, this estate offers unmatched flexibility. Enjoy the peace and privacy of acreage living with plenty of room to expand, park recreational vehicles, or build a paradise backyard. This property has endless potential. Structure is built to with stand cat 4 hurricanes, the roof trusses are the maritime beams supporting the roof with 3 attics and two attic fans the home is insulated enough you don't need Ac but there is a brand new unit 2026, roof is 2025 special impact windows through out, 30 fruit trees , the property is also agriculture land where farming is governed by the green belt laws, plenty of room for small farm animals and the main house is built up high enough to never endure flooding, The small shed is also built up with a solid concrete foundation with triple insulation. Platt and construction plans are available. Studio apartment has its own garage and entrance.
Lokalizacja
16476 107TH N Drive, Floryda 33478, USA
Charakterystyka nieruchomości
Nieruchomość
- Powierzchnia nieruchomości:
238 m² (2 559 ft²) - Typ: Nieumeblowany
- Udogodnienia: Miejsce Na BasenPomieszczenie GospodarczeGarażMarkizyWarsztatPodjazdSchowek
- Inne konstrukcje budowlane: Dom Gościnny
Działka/Grunt
- Wielkość działki/gruntu:
4 047 m² (43 560 ft²) - Opis działki: Ogrodzona
Konstrukcja
- Rok budowy: 1999
- Styl domu: DwupoziomowyBudynek Wielopiętrowy
- Pokrycie dachu: Polimerowe/goncianeGont
- Konstrukcja: Konstrukcja Z Betonowych Bloków (pełny Mur)
- naziemny: Tynk
Parking/Garaż
- Opis garażu: Garaż Połączony Z Domem
Sypialnie
- Sypialnie: 4
Łazienki
- Łącznie łazienki: 3
- Pełne łazienki: 3
Charakterystyka wnętrza
- Piętra: Terakota
Cechy zewnętrzne
- Miejsca parkingowe: 2
Ogrzewanie i chłodzenie
- System grzewczy: ElektrycznyCentralne
- System chłodzenia: Jednostki Ścienne Lub OkienneWentylator Na PoddaszuElektrycznyCentralny System Klimatyzacji
Media
- Telekomunikacja: Dostępna Telewizja Kablowa
- Inne media / Inne instalacje: Kanalizacja / SzamboSzamboStudnia
Społecznościowy
- Udogodnienia: Pozwolenie Na Zwierzęta Domowe
Informacje o szkołach
- Szkoła Średnia: Jupiter
- Gimnazjum: Watson B. Duncan
- Szkoła Podstawowa: Jupiter Farms