
484 900 USD
Dom jednorodzinny na sprzedaż, 164 NE 23rd Ter, Homestead, Floryda 33033, USA
- Numer MLSA11986972
- 4
- 2
156 m² (1 678 ft²)
Oferta wystawiona przez Legacy Premier Realty LLC
Dom jednorodzinny na sprzedaż zlokalizowany w 164 NE 23rd Ter, Homestead, Floryda 33033, USA jest aktualnie dostępny do kupienia.Ta nieruchomość ma 4 sypialnie, 2 łazienki.
Opis
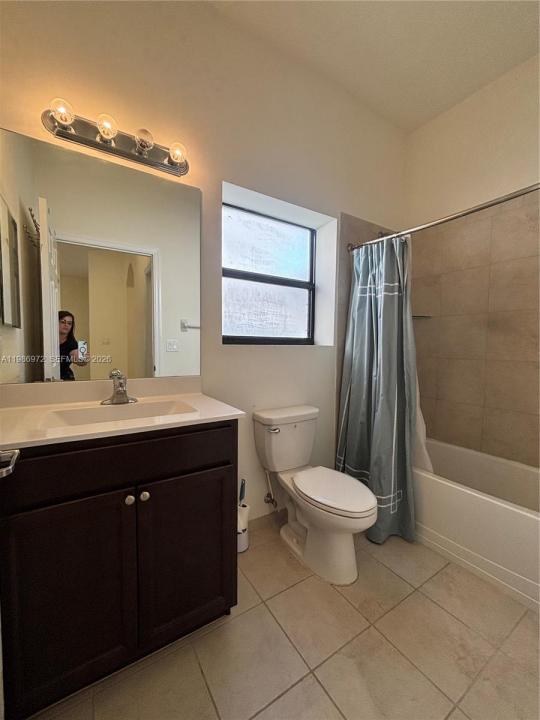
PRICE IMPROVEMENT & SELLER CONTRIBUTION UP TO $20,000.00!!! LESS OUT OF POCKET 4 U AT CLOSING!!! Barbados at Oasis is offering a 1 Story 4 Bedroom 2 Bath Home w/ Garage, and you won't want to miss it!!! As you enter the home's foyer, flow easily through the home's open, well distributed, and well lit floor plan featuring Volume Ceilings, Large neutral colored Ceramic Tiled Floors and Natural Light. This home also features a fully plumbed and electric Gourmet Kitchen w Island, Espresso Cabinetry, Stainless Steel Appliances, Pantry and an over-sized great room adjacent to enjoy. There is a flex area that can be used as a formal dining room, additional Family Room, or game area; as well. The Primary Bedroom is Large, with volume/recessed ceiling and Primary Bathroom with Dual Sinks, Semi-private commode, glass enclosed Walk-In Shower and large Walk-In Closet. All rooms still have the original carpeting; except the front room which now has vinyl floors. Single Car Garage and 2 additional parking spaces (on a Brick Paver driveway), and an EV Port installed by the owner for your convenience. Barbados also offers Upscale Amenities such as Community Club House, Pool and Fitness Center included in your low monthly maintenance fees of just $121 per month. Hurry... property won't last.
Lokalizacja
164 NE 23rd Ter, Homestead, Floryda 33033, USA
Charakterystyka nieruchomości
Nieruchomość
- Powierzchnia nieruchomości:
156 m² (1 678 ft²) - Udogodnienia: SpiżarniaGarażPatioPodjazd
Działka/Grunt
- Wielkość działki/gruntu:
372 m² (4 000 ft²)
Konstrukcja
- Rok budowy: 2017
- Konstrukcja: Beton/pustak
Parking/Garaż
- Opis garażu: Automatycznie Otwierane Drzwi Garażowe
Sypialnie
- Sypialnie: 4
Łazienki
- Łącznie łazienki: 2
- Pełne łazienki: 2
Charakterystyka wnętrza
- Okna: Okiennice Chroniące Przed Huraganami
- Piętra: Płytki CeramiczneWinylowaDywan
- Sufit:
Cechy zewnętrzne
- Przestrzenie zewnętrzne: Patio
- Miejsca parkingowe:
Widok
- Udogodnienia: Na Ogród
Ogrzewanie i chłodzenie
- System grzewczy: Centralne
- System chłodzenia: Centralny System Klimatyzacji
Media
- Inne media / Inne instalacje: Kanalizacja MiejskaWoda Miejska
Społecznościowy
- Udogodnienia: Sala Do ĆwiczeńPomieszczenie KlubowePozwolenie Na Zwierzęta DomoweBasen
Informacje o szkołach
- Szkoła Średnia: Homestead