
8 250 000 USD
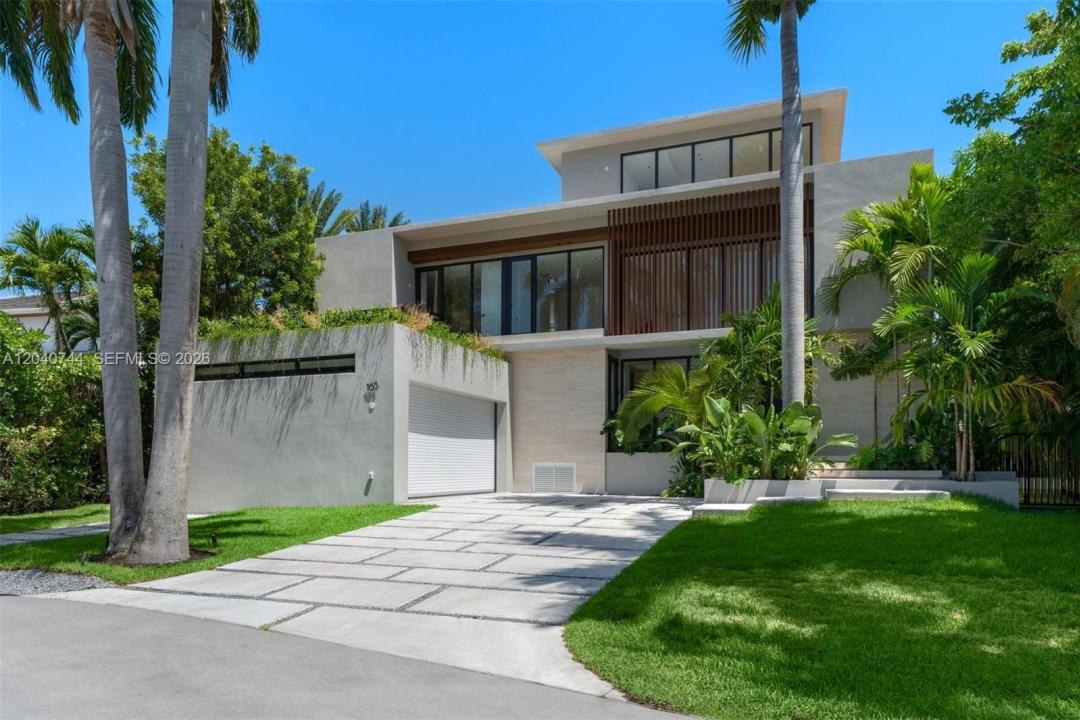
Dom jednorodzinny na sprzedaż, 165 Hampton Ln, Key Biscayne, Floryda 33149, USA
- Numer MLSA12040744
- 6
- 9
357 m² (3 842 ft²)
Oferta wystawiona przez One Sotheby's International Realty
Dom jednorodzinny na sprzedaż zlokalizowany w 165 Hampton Ln, Key Biscayne, Floryda 33149, USA jest aktualnie dostępny do kupienia.Ta nieruchomość ma 6 sypialnie, 9 łazienki.
Opis
There are homes that are beautiful, and then there are homes that leave a lasting impression. This extraordinary brand-new 2026 designed by Kubik is one of a kind. With breathtaking architecture, exceptional attention to detail, and a floor plan designed for the way people truly live today, this is a home that immediately captivates from the moment you enter. Filled with natural light and generous open spaces, every room feels inviting, comfortable, and connected to the beauty that surrounds it. The residence offers 6 bedrooms, 8 full bathrooms, and 1 powder room, along with a spectacular rooftop terrace and an additional flexible space that could become a private gym, office, yoga studio, art room, or peaceful retreat. A dramatic spiral staircase serves as a beautiful architectural centerpiece, adding character and elegance to the home's design. The primary suite is particularly special...surrounded by lush gardens, it feels worlds away from everyday life. The spa-like bathroom further enhances the feeling of escaping to your own boutique resort. Created with family gatherings and entertaining in mind, the outdoor spaces are every bit as impressive as the interiors. The pool, spacious terraces, and barbecue area provide the perfect backdrop. Offered completely turnkey and finished with impeccable taste including a 2 car-garage and elevator, rarely does a newly constructed residence combine such striking architecture with so much warmth and soul, creating a masterpiece.
Lokalizacja
165 Hampton Ln, Key Biscayne, Floryda 33149, USA
Charakterystyka nieruchomości
Nieruchomość
- Powierzchnia nieruchomości:
357 m² (3 842 ft²) - Udogodnienia: Pomieszczenie GospodarczeGarażBalkonPodjazdOświetlenie Zewnętrzne
Działka/Grunt
- Wielkość działki/gruntu:
784 m² (8 438 ft²)
Konstrukcja
- Rok budowy: 2026
- Styl domu: Trzypiętrowy
- Pokrycie dachu: Betonowe
- Stan: Nowy Budynek
- Konstrukcja: Konstrukcja Z Betonowych Bloków (pełny Mur)
Parking/Garaż
- Opis parkingu: Parking Zadaszony
- Opis garażu: Automatycznie Otwierane Drzwi Garażowe
Sypialnie
- Sypialnie: 6
Łazienki
- Łącznie łazienki: 9
- Pełne łazienki: 8
- WC: 1
Charakterystyka wnętrza
- Piętra: Płytki Ceramiczne
Cechy zewnętrzne
- Przestrzenie zewnętrzne: Balkon
- Miejsca parkingowe:
Basen i spa
- Basen: Wbudowany W Ziemię
teren rekreacyjny
- teren rekreacyjny: BasenWbudowany Grill
Bezpieczeństwo
- Udogodnienia: Czujnik Dymu
Widok
- Udogodnienia: Na Ogród
Ogrzewanie i chłodzenie
- System grzewczy: Elektryczny
- System chłodzenia: Elektryczny
Media
- Inne media / Inne instalacje: Kanalizacja MiejskaWoda Miejska
Społecznościowy
- Udogodnienia: Sala Do ĆwiczeńBasen
Informacje o szkołach
- Szkoła Średnia: Coral Gables
- Gimnazjum: Ponce De Leon
- Szkoła Podstawowa: Keybiscayne