
11 500 USD
Dom jednorodzinny do wynajęcia, 1660 NE 25th Ave, Pompano Beach, Floryda 33062, USA
- Numer MLSA12011535
- 5
- 3
219 m² (2 362 ft²)
Oferta wystawiona przez Silver Water, LLC.
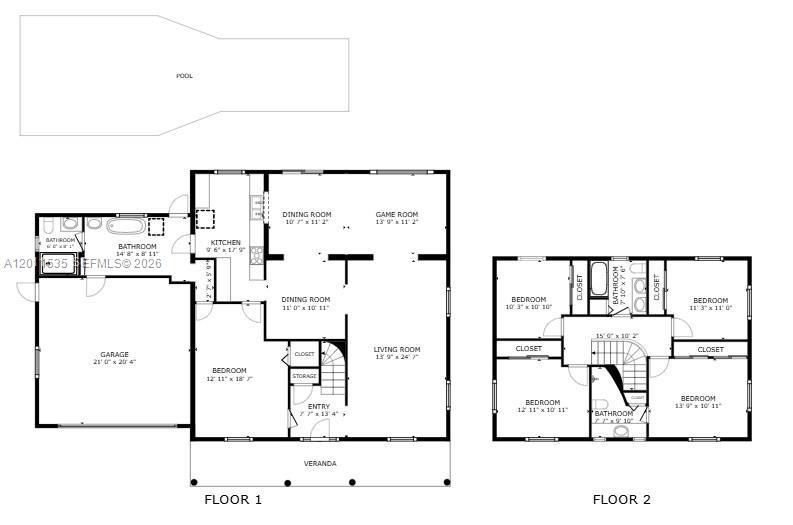
Dom jednorodzinny na wynajem zlokalizowany w 1660 NE 25th Ave, Pompano Beach, Floryda 33062, USA jest aktualnie dostępny do wynajęcia.Ta nieruchomość ma 5 sypialnie, 3 łazienki.
Opis
Minimum one month rental (Jan to end of April is 40% more) plus taxabulous 5-Bedroom Home with 45-Ft Heated Saltwater Pool in North Pompano Beach
Welcome to your South Florida getaway! This spacious 5-bedroom, 3-bath home is ideally located in North Pompano Beach, east of Federal Highway (US-1), just minutes from the beach, restaurants, shopping, golf, marinas, and entertainment.
Enjoy a spectacular 45-ft heated saltwater pool, offering a comfortable swimming experience without the strong chlorine smell. The fully fenced yard provides privacy and includes a BBQ area and outdoor seating.
Features include:
• 5 bedrooms and 3 full bathrooms
• 45-ft heated saltwater pool
• High-speed wireless internet
• Spacious kitchen with stainless steel appliances
• Porcelain tile on the main floor and main-floor bedroom
• Vinyl flooring throughout the second floor
• Indoor laundry
• Two A/C systems
• Smart TV ready
• 50-ft circular driveway
• Ample parking for cars, RVs, and boats
• Furnished accommodation
The beach is approximately 4 minutes by car or a 20-minute walk. Enjoy easy access to parks, golf courses, marinas, restaurants, shopping, and South Florida attractions.
Minimum rental: 1 month. January through April rates are 40% higher, plus applicable taxes.
Video tour and 3D walkthrough available.
Price and availability are subject to change. Information is deemed reliable but not guaranteed.
Lokalizacja
1660 NE 25th Ave, Pompano Beach, Floryda 33062, USA
Charakterystyka nieruchomości
Nieruchomość
- Powierzchnia nieruchomości:
219 m² (2 362 ft²) - Typ: Umeblowany
- Udogodnienia: Pomieszczenie GospodarczeGarażGanek OtwartyPatioGanek/balkonOświetlenie Zewnętrzne
Działka/Grunt
- Wielkość działki/gruntu:
742 m² (7 992 ft²) - Opis działki: Konie Dozwolone
Konstrukcja
- Rok budowy: 1973
- Pokrycie dachu: Gont
- Konstrukcja: Beton/pustak
- naziemny: Tynk
Parking/Garaż
- Opis garażu: Garaż Połączony Z DomemAutomatycznie Otwierane Drzwi Garażowe
Sypialnie
- Sypialnie: 5
Łazienki
- Łącznie łazienki: 3
- Pełne łazienki: 3
Charakterystyka wnętrza
- Piętra: Płytki CeramiczneWinylowa
Cechy zewnętrzne
- Przestrzenie zewnętrzne: Ganek/balkonPatio
- Podjazd: Podjazd - Okrężny
- Miejsca parkingowe:
Basen i spa
- Basen: OgrzewanyPrywatny Basen Wbudowany W Ziemię
teren rekreacyjny
- teren rekreacyjny: BasenGrill
Bezpieczeństwo
- Udogodnienia: Alarm Antywłamaniowy - WłasnyCzujnik Dymu
Widok
- Udogodnienia: Widok Na BasenNa Ogród
Ogrzewanie i chłodzenie
- System grzewczy: ElektrycznyCentralne
- System chłodzenia: Wentylacja SufitowaElektrycznyCentralny System KlimatyzacjiStrefowy
Media
- Inne media / Inne instalacje: KanalizacjaWoda Miejska
Społecznościowy
- Udogodnienia: Rampa Dla Łodzi