
1 200 000 USD
Dom jednorodzinny na sprzedaż, 16641 Royal Poinciana Dr, Weston, Floryda 33326, USA
- Numer MLSA12019985
- 5
- 3
237 m² (2 550 ft²)
Oferta wystawiona przez Coldwell Banker Realty
Dom jednorodzinny na sprzedaż zlokalizowany w 16641 Royal Poinciana Dr, Weston, Floryda 33326, USA jest aktualnie dostępny do kupienia.Ta nieruchomość ma 5 sypialnie, 3 łazienki.
Opis
An incredible lakefront pool home opportunity in Weston, rare 5-bedroom single-story on oversized lot, all for $1.2M. Spacious 5-bedroom, 3-bath residence located in the Bonaventure Lakes area, offering a lakefront
setting, private pool, and almost 1/3 of an acre.
This well-maintained home features a functional split-bedroom floor plan with abundant natural light,
open living spaces, and seamless indoor-outdoor flow. Interior highlights include marble design Italian porcelain flooring throughout, updated kitchen with granite countertops and stainless-steel appliances, and
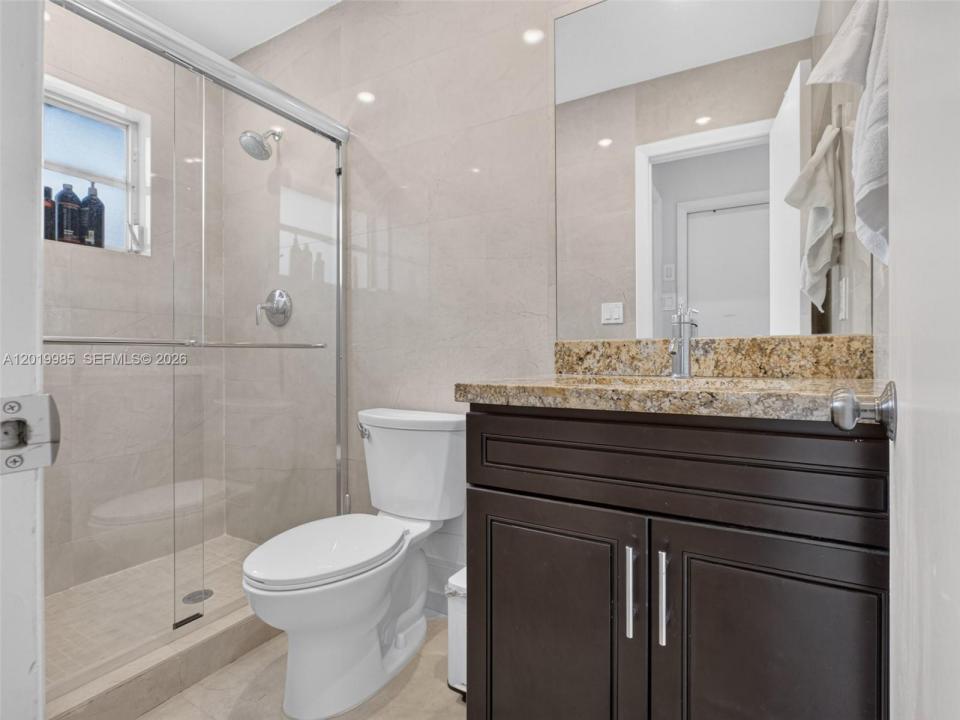
renovated bathrooms with modern finishes. The entire interior has been freshly painted with premium Sherwin-Williams paint, and the garage floor has been professionally refinished.
The outdoor area provides a large patio and pool overlooking wide lake views, offering both
privacy and an ideal setting for entertaining or everyday enjoyment.
Additional features include impact glass doors, hurricane shutters, 2-car garage, and ample driveway
parking.
Located in Weston with convenient access to parks, shopping, dining, and major roadways.
Bonaventure residents may access the Town Center Club with fitness, tennis, pool, and recreational
amenities.
This unique combination of 5-bedroom layout, single-story design, and lakefront pool setting is waiting for you to call it home.
Lokalizacja
16641 Royal Poinciana Dr, Weston, Floryda 33326, USA
Charakterystyka nieruchomości
Nieruchomość
- Powierzchnia nieruchomości:
237 m² (2 550 ft²) - Typ: Nieumeblowany
- Udogodnienia: Pomieszczenie GospodarczeGarażPatioPodjazd
- Lokalizacja: Dostęp Do OceanuWybrzeże
Działka/Grunt
- Wielkość działki/gruntu:
1 232 m² (13 257 ft²) - Długość nabrzeża: 49 m
- Opis działki: Ogrodzona
Konstrukcja
- Rok budowy: 1977
- naziemny: Tynk
Sypialnie
- Sypialnie: 5
Łazienki
- Łącznie łazienki: 3
- Pełne łazienki: 3
Charakterystyka wnętrza
- Okna: Okiennice Chroniące Przed Huraganami
- Piętra: TerakotaMarmur
Cechy zewnętrzne
- Przestrzenie zewnętrzne: Patio
- Miejsca parkingowe:
Basen i spa
- Basen: Wbudowany W Ziemię
Woda i żeglarstwo
- na wodę: Jezioro
teren rekreacyjny
- teren rekreacyjny: Basen
Widok
- Udogodnienia: Widok Na JezioroWidok Na BasenWidok Na Wodę
Ogrzewanie i chłodzenie
- System grzewczy: Elektryczny
- System chłodzenia: Elektryczny
Media
- Inne media / Inne instalacje: Kanalizacja MiejskaWoda Miejska
Społecznościowy
- Udogodnienia: Sala Do ĆwiczeńPomieszczenie KlubowePozwolenie Na Zwierzęta DomoweBasenKorty Tenisowe
Informacje o szkołach
- Szkoła Średnia: Western
- Gimnazjum: Tequesta Trace
- Szkoła Podstawowa: Indian Trace