
3 100 000 USD
Dom jednorodzinny na sprzedaż, 16689 N Botaniko Dr N, Weston, Floryda 33326, USA
- Numer MLSA12029081
- 5
- 7
499 m² (5 368 ft²)
Oferta wystawiona przez Keller Williams Legacy
Dom jednorodzinny na sprzedaż zlokalizowany w 16689 N Botaniko Dr N, Weston, Floryda 33326, USA jest aktualnie dostępny do kupienia.Ta nieruchomość ma 5 sypialnie, 7 łazienki.
Opis
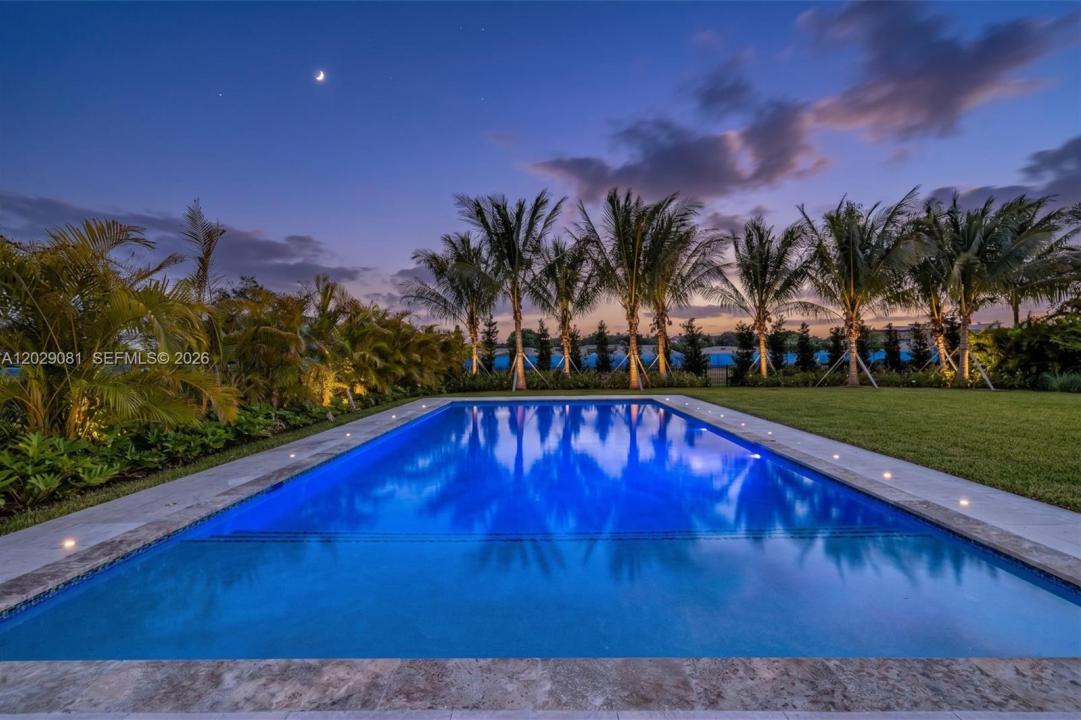
Be the very first to reside in this exceptional newly constructed estate within the exclusive gated community of Botaniko Weston. This brand new spectacular luxury residence offers an unparalleled lifestyle of sophistication, comfort, and privacy with no neighbors in the back.
Thoughtfully designed for modern living, the expansive floor plan features five generously sized bedroom suites, a private executive office, and a separate nanny or guest suite with its own full bath, providing exceptional flexibility and convenience. At the heart of the home, the gourmet chef’s kitchen is a masterpiece of design, featuring top-of-the-line Wolf and Sub-Zero appliances, a gas cooktop, custom European-style cabinetry, and exquisite finishes that seamlessly blend form and function. The dramatic open-concept living areas are bathed in natural light and flow effortlessly to the outdoor entertaining spaces. Step outside to your private resort-inspired oasis, where lush tropical landscaping frames a sparkling pool and a fully equipped summer kitchen, creating the perfect setting for year-round entertaining and relaxation. Additional luxury features include impact-resistant windows and doors, soaring ceilings, elegant designer details throughout, abundant storage, smart-home readiness, and a spacious three-car garage.Located in one of Weston’s most prestigious communities, this extraordinary residence offers access to top-rated Weston A+ schools.
Lokalizacja
16689 N Botaniko Dr N, Weston, Floryda 33326, USA
Charakterystyka nieruchomości
Nieruchomość
- Powierzchnia nieruchomości:
499 m² (5 368 ft²) - Udogodnienia: Pomieszczenie GospodarczeGarażPodjazdOświetlenie Zewnętrzne
- Lokalizacja: Wybrzeże
Działka/Grunt
- Wielkość działki/gruntu:
2 067 m² (22 253 ft²) - Długość nabrzeża: 30 m
- Opis działki: Ogrodzona
Konstrukcja
- Rok budowy: 2025
- Pokrycie dachu: PolimeroweBetonowe
- Typ dachu: Płaski
- Stan: PrzebudowanyNowy Budynek
- Konstrukcja: Beton/pustak
Parking/Garaż
- Opis parkingu: Parking Zadaszony
- Opis garażu: Automatycznie Otwierane Drzwi Garażowe
Sypialnie
- Sypialnie: 5
Łazienki
- Łącznie łazienki: 7
- Pełne łazienki: 6
- WC: 1
Inne pokoje
- Rodzaje pomieszczeń: Przeszklona WerandaPokój DziennyCzęść Gościnna/dla Pomocy Domowej
- Opis kuchni: Z "wyspą"
- Wyposażenie: PralkaKuchenkaKuchenka MikrofalowaLodówkaRozdrabniacz OdpadówSuszarkaMaszyna Do LoduZmywarka
Charakterystyka wnętrza
- Piętra: TerakotaDrewnianaWinylowa
Basen i spa
- Basen: Wbudowany W Ziemię
Woda i żeglarstwo
- na wodę: Jezioro
teren rekreacyjny
- teren rekreacyjny: BasenGrillWbudowany Grill
Bezpieczeństwo
- Udogodnienia: Czujnik Dymu
Widok
- Udogodnienia: Widok Na JezioroWidok Na BasenNa Ogród
Ogrzewanie i chłodzenie
- System grzewczy: Centralne
- System chłodzenia: Centralny System Klimatyzacji
Media
- Inne media / Inne instalacje: Gaz ZiemnyKanalizacja MiejskaWoda Miejska
Społecznościowy
- Udogodnienia: Pozwolenie Na Zwierzęta DomoweOgrodzony Kompleks Mieszkalny