
374 700 USD
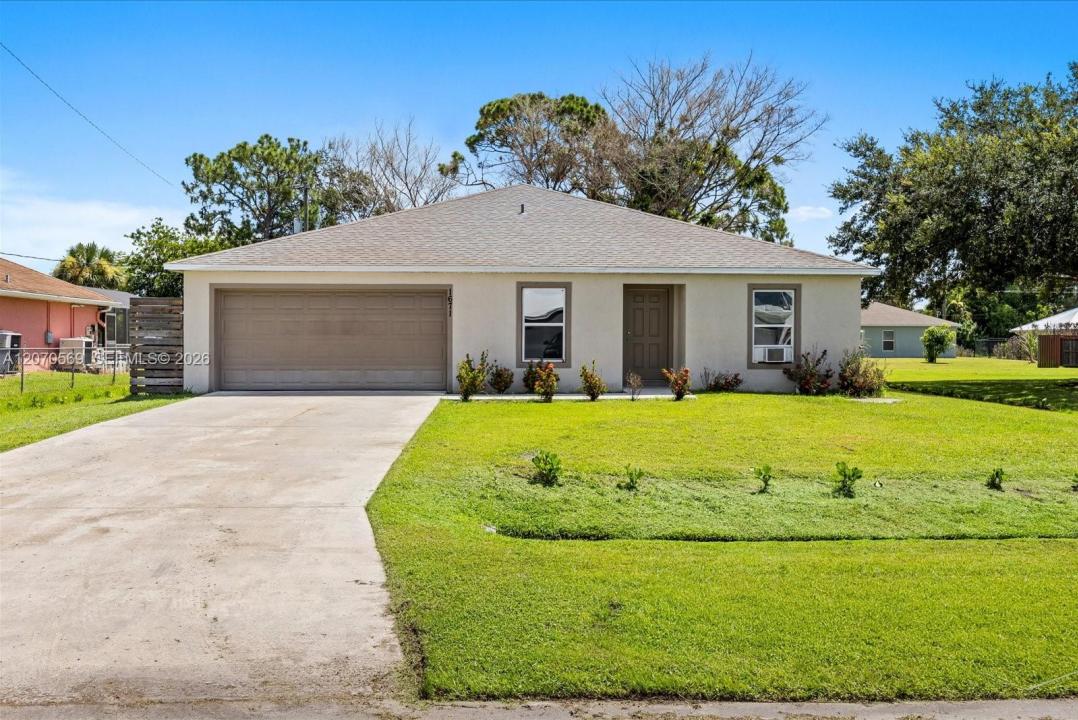
Dom jednorodzinny na sprzedaż, 1671 SE Seashore Ln, Port St. Lucie, Floryda 34983, USA
- Numer MLSA12070569
- 4
- 2
168 m² (1 806 ft²)
Oferta wystawiona przez Douglas Elliman
Dom jednorodzinny na sprzedaż zlokalizowany w 1671 SE Seashore Ln, Port St. Lucie, Floryda 34983, USA jest aktualnie dostępny do kupienia.Ta nieruchomość ma 4 sypialnie, 2 łazienki.
Opis
Best-priced newer construction in all of Port St. Lucie! Built in 2020, this 4-bedroom, 2-bathroom with over 2,200 sqft of construction home sits on a spacious 10,000 sqft lot and offers incredible value for the age and size. The open, split-bedroom floor plan features a bright living area, a functional kitchen with ample cabinet and counter space, and a primary suite with a private en-suite bath. Carpet has been removed throughout so the new buyer can select and install their own flooring of choice — a great opportunity to add instant equity and personalize the home to your taste. The exterior boasts an attached 2-car garage, a covered entry with fresh landscaping, and a large, fully sodded backyard with a paver patio — perfect for entertaining, pets, or a future pool. Impact-rated features and a newer roof (2020) mean lower insurance costs and peace of mind for years to come. Located in a quiet, established PSL neighborhood close to shopping, dining, schools, and easy access to I-95 and the Florida Turnpike, this home combines the benefits of new construction with an unbeatable price point. Whether you're a first-time buyer, downsizer, or investor, this is a rare chance to own a newer-built home in Port St. Lucie below replacement cost. Schedule your private showing today — homes like this at this price won't last long!
Lokalizacja
1671 SE Seashore Ln, Port St. Lucie, Floryda 34983, USA
Charakterystyka nieruchomości
Nieruchomość
- Powierzchnia nieruchomości:
168 m² (1 806 ft²) - Typ: Nieumeblowany
- Udogodnienia: GarażPodjazd
Działka/Grunt
- Wielkość działki/gruntu:
929 m² (10 000 ft²)
Konstrukcja
- Rok budowy: 2020
- Pokrycie dachu: Gont
- Konstrukcja: Konstrukcja Z Betonowych Bloków (pełny Mur)
Parking/Garaż
- Opis garażu: Garaż Połączony Z Domem
Sypialnie
- Sypialnie: 4
Łazienki
- Łącznie łazienki: 2
- Pełne łazienki: 2
Charakterystyka wnętrza
- Okna: Okiennice Chroniące Przed Huraganami
- Piętra: Wylewka Betonowa
Widok
- Udogodnienia: Na Ogród
Ogrzewanie i chłodzenie
- System grzewczy: ElektrycznyCentralne
- System chłodzenia: ElektrycznyCentralny System Klimatyzacji
Media
- Inne media / Inne instalacje: Kanalizacja MiejskaWoda Miejska
Społecznościowy
- Udogodnienia: Pozwolenie Na Zwierzęta Domowe