
1 240 000 USD
Dom jednorodzinny na sprzedaż, 16826 126th N Terrace, Jupiter, Floryda 33478, USA
- Numer MLSB26008235
- 4
- 3
279 m² (3 001 ft²)
Oferta wystawiona przez Blue Lighthouse Realty, INC
Dom jednorodzinny na sprzedaż zlokalizowany w 16826 126th N Terrace, Jupiter, Floryda 33478, USA jest aktualnie dostępny do kupienia.Ta nieruchomość ma 4 sypialnie, 3 łazienki.
Opis
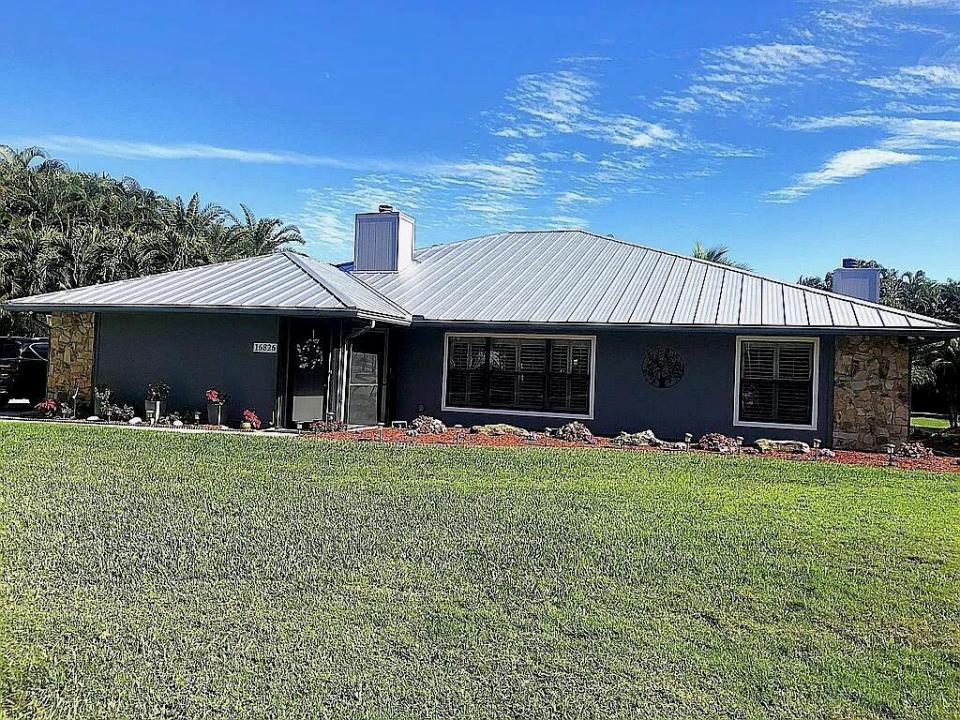
Move-In Ready Jupiter Farms Pool Home with Guest House! Beautifully maintained 3BR/2BA pool home with a 2-car garage on a fully fenced 1.25-acre lot in desirable Jupiter Farms. The 2,501 sq. ft. main home features a spacious split-bedroom floor plan, updated bathrooms, new flooring, granite kitchen with stainless-steel LG appliances, wood-burning fireplace, wet bar, plantation shutters, and abundant natural light. Major updates include a 2024 standing seam metal roof on both the main home and guest house, hurricane-impact windows and sliders throughout, hurricane-rated garage door, 5-ton A/C, and two generators. A true highlight is the fully furnished detached 500 sq. ft. CBS guest house, complete with a full kitchen, full bath, LG Smart washer/dryer, tankless water heater, private patio with automatic electric screens, and its own 2-ton A/C. Perfect for extended family, guests, a home office, or potential rental income. Enjoy resort-style outdoor living with a screened entertainment area, remote-controlled awning, outdoor kitchen, fire pit, child-proof pool fence, storage shed, and 10-zone sprinkler system. Plenty of room for a barn, workshop, or additional outbuilding. This exceptional property offers privacy, flexibility, and the rare advantage of a move-in-ready guest house—all in one of Jupiter Farms' most desirable locations.
Lokalizacja
16826 126th N Terrace, Jupiter, Floryda 33478, USA
Charakterystyka nieruchomości
Nieruchomość
- Powierzchnia nieruchomości:
279 m² (3 001 ft²) - Udogodnienia: SpiżarniaGarażOświetlenie ZewnętrzneGarderoby
Działka/Grunt
- Wielkość działki/gruntu:
5 059 m² (54 450 ft²)
Konstrukcja
- Rok budowy: 1985
- Pokrycie dachu: Blacha
- Konstrukcja: SzkieletowaSzkielet I Stiuk
- naziemny: Siding Drewniany
Parking/Garaż
- Opis garażu: Garaż Połączony Z Domem
Sypialnie
- Sypialnie: 4
Łazienki
- Łącznie łazienki: 3
- Pełne łazienki: 3
Charakterystyka wnętrza
- Piętra: Terakota
- Bar: Barek Domowy Z UmywalkąBarek
Basen i spa
- Basen: NaziemnyPrywatny Basen
teren rekreacyjny
- teren rekreacyjny: BasenGrillWbudowany Grill
Widok
- Udogodnienia: Widok Na BasenNa Ogród
Ogrzewanie i chłodzenie
- System grzewczy: ElektrycznyCentralne
- System chłodzenia: Wentylacja SufitowaElektrycznyCentralny System Klimatyzacji
Media
- Inne media / Inne instalacje: Kanalizacja / SzamboSzamboStudnia
Społecznościowy
- Udogodnienia: Pozwolenie Na Zwierzęta DomoweBasen
Informacje o szkołach
- Szkoła Średnia: Jupiter
- Gimnazjum: Watson B. Duncan
- Szkoła Podstawowa: Jupiter Farms