
599 000 USD
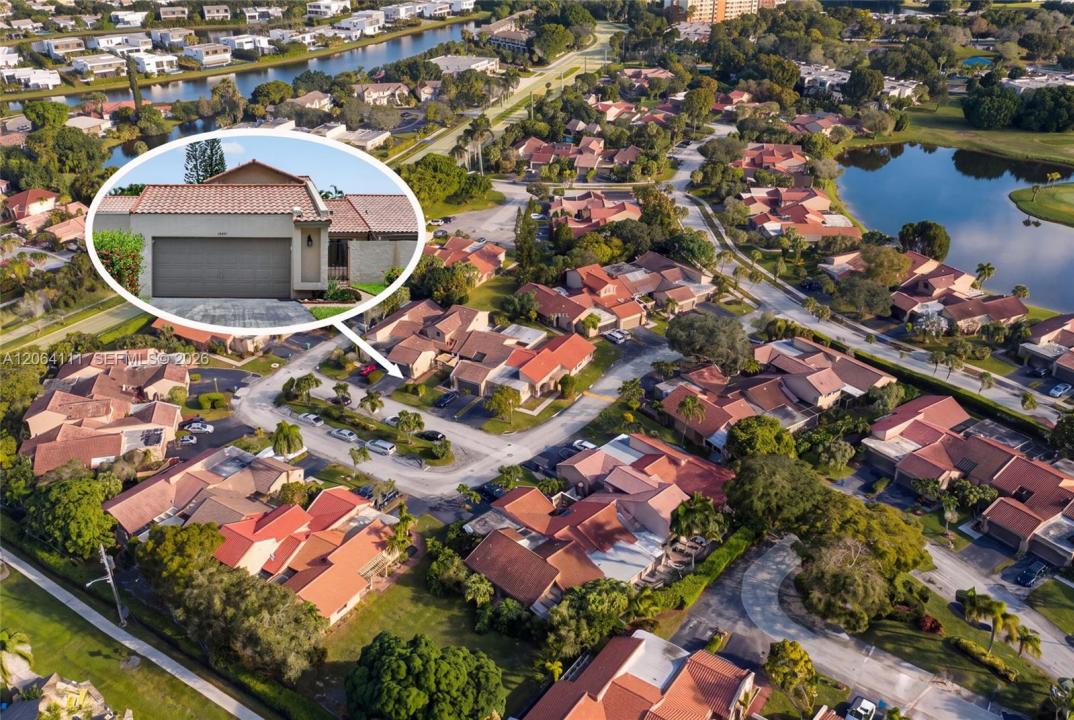
Dom jednorodzinny na sprzedaż, 16831 Patio Village Ln, Weston, Floryda 33326, USA
- Numer MLSA12064111
- 4
- 3
192 m² (2 071 ft²)
Oferta wystawiona przez Bepe Realty, LLC.
Dom jednorodzinny na sprzedaż zlokalizowany w 16831 Patio Village Ln, Weston, Floryda 33326, USA jest aktualnie dostępny do kupienia.Ta nieruchomość ma 4 sypialnie, 3 łazienki.
Opis
Welcome to this beautifully maintained villa in the desirable Patio Village community of Weston. Offering 2,185 square feet of living space, this home perfectly combines comfort, style, and functionality.
The property features 4 spacious bedrooms, 2 full bathrooms, 1 half bath, and a 2-car garage. The open-concept kitchen is ideal for everyday living and entertaining, featuring granite countertops, a large center island, 42-inch wood cabinetry, stainless steel appliances, brand-new washer and dryer, and an A/C system replaced approximately one year ago for added efficiency and peace of mind.
Elegant ceramic tile flooring extends throughout the first floor, while the second floor features laminate flooring. The home also includes accordion hurricane shutters on all windows and an impact-resistant fiberglass front door for added security and storm protection.
Enjoy Florida living with two screened side patios overlooking the garden, creating the perfect space to relax, entertain, or enjoy your morning coffee in a private outdoor setting.
Ideally located in the prestigious City of Weston, this home is zoned for A-rated public schools and is just minutes from parks, walking and biking trails, shopping, dining, and major highways. Weston is known for its family-friendly atmosphere, outstanding quality of life, and beautifully maintained communities. Membership to the pretigious Bonaventure Town Center Club included with ownership.
Lokalizacja
16831 Patio Village Ln, Weston, Floryda 33326, USA
Charakterystyka nieruchomości
Nieruchomość
- Powierzchnia nieruchomości:
192 m² (2 071 ft²) - Typ: Nieumeblowany
- Udogodnienia: GarażPatio
Konstrukcja
- Rok budowy: 1981
- Konstrukcja: Bloczki Betonowe I CegłyWylewany Fundament
- naziemny: Tynk
Parking/Garaż
- Opis garażu: Garaż Połączony Z DomemAutomatycznie Otwierane Drzwi Garażowe
Sypialnie
- Sypialnie: 4
Łazienki
- Łącznie łazienki: 3
- Pełne łazienki: 2
- WC: 1
Inne pokoje
- Rodzaje pomieszczeń: Oficjalna Jadalnia
- Opis kuchni: Z "wyspą"
- Wyposażenie: PralkaKuchenkaKuchenka MikrofalowaLodówkaRozdrabniacz OdpadówSuszarkaZmywarka
Charakterystyka wnętrza
- Okna: ŻaluzjeOkiennice Chroniące Przed Huraganami
- Piętra: Płytki Ceramiczne
Cechy zewnętrzne
- Przestrzenie zewnętrzne: Patio
- Miejsca parkingowe:
Bezpieczeństwo
- Udogodnienia: Alarm Antywłamaniowy - Własny
Widok
- Udogodnienia: Na Ogród
Ogrzewanie i chłodzenie
- System grzewczy: ElektrycznyCentralne
- System chłodzenia: ElektrycznyCentralny System Klimatyzacji
Społecznościowy
- Udogodnienia: Pozwolenie Na Zwierzęta Domowe
Informacje o szkołach
- Szkoła Średnia: Western
- Gimnazjum: Tequesta Trace
- Szkoła Podstawowa: Eagle Point