
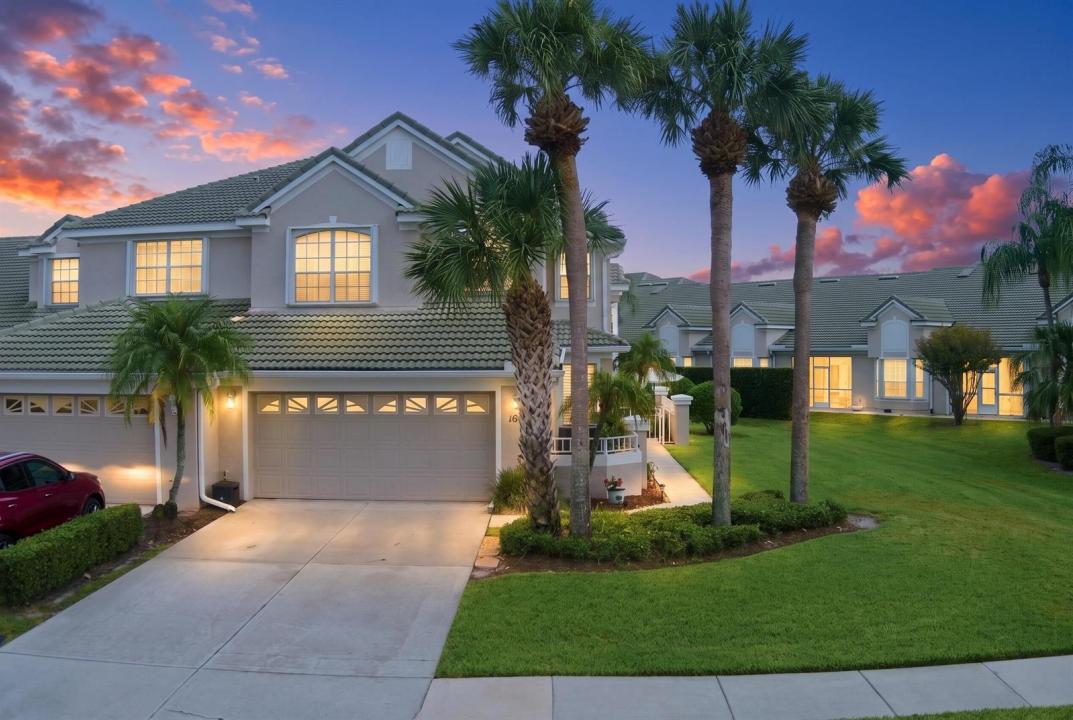
350 000 USD
Kamienica na sprzedaż, 1686 SW Harbour Isles Circle, Port St. Lucie, Floryda 34986, USA
- Numer MLSB26068001
- 4
- 3
197 m² (2 121 ft²)
Oferta wystawiona przez RE/MAX Gold
szeregowiec na sprzedaż zlokalizowany w 1686 SW Harbour Isles Circle, Port St. Lucie, Floryda 34986, USA jest aktualnie dostępny do kupienia.Ta nieruchomość ma 4 sypialnie, 3 łazienki.
Opis
Motivated Seller! Seller concession negotiable at right offer. Experience refined, low-maintenance living in the highly desirable gated community of Lake Charles, ideally situated in the heart of St. Lucie West.This beautifully maintained 4-bedroom, 3-bath residence offers a spacious, thoughtfully designed floor plan, complemented by an upstairs loft that provides valuable additional living space—ideal for a home office, media room, lounge, hobby space, or comfortable retreat for guests.Designed for an effortless Florida lifestyle, the home has been exceptionally well cared for and features plantation shutters throughout, newer tile flooring, updated lanai flooring, a newer dishwasher, and newer water heater, along with a UV Halo whole-home air purification system integrated with the HVAC The HOA provides exceptional convenience and value, covering the roof, exterior painting, exterior insurance, landscaping, lawn maintenance, pest control, exterior pressure washing, cable, high-speed Wi-Fi, and 24-hour manned gated security—making ownership remarkably easy whether enjoyed year-round or as a seasonal Florida retreat. Lake Charles enhances the lifestyle with an impressive collection of resort-style amenities, including a heated pool and spa, clubhouse, tennis and pickleball courts, basketball, bocce, shuffleboard, playgrounds, picnic areas, scenic walking and jogging paths, and an active calendar of social events.
Lokalizacja
1686 SW Harbour Isles Circle, Port St. Lucie, Floryda 34986, USA
Charakterystyka nieruchomości
Nieruchomość
- Powierzchnia nieruchomości:
197 m² (2 121 ft²) - Udogodnienia: SpiżarniaGarażPodjazdRozkładane Schody Na StrychGarderoby
Konstrukcja
- Rok budowy: 1997
- Pokrycie dachu: Dachówka
- naziemny: Tynk
Parking/Garaż
- Opis garażu: Garaż Połączony Z Domem
Sypialnie
- Sypialnie: 4
Łazienki
- Łącznie łazienki: 3
- Pełne łazienki: 3
Inne pokoje
- Opis kuchni: Z "wyspą"
- Wyposażenie: ZamrażarkaElektryczny Podgrzewacz WodyPralkaKuchenkaKuchenka MikrofalowaLodówkaSuszarkaMaszyna Do LoduZmywarkaZgniatarka Śmieci
Charakterystyka wnętrza
- Piętra: DrewnianaPłytki Ceramiczne
- Sufit: Skośne Sufity
Basen i spa
- Basen: Prywatny Basen
- Wanna z hydromasażem (jacuzzi): Wanna
Bezpieczeństwo
- Udogodnienia: Czujnik Dymu
Ogrzewanie i chłodzenie
- System grzewczy: Centralne
- System chłodzenia: Wentylacja SufitowaCentralny System Klimatyzacji
Media
- Telekomunikacja: Dostępna Telewizja Kablowa
- Inne media / Inne instalacje: KanalizacjaMiejskiKanalizacja Dostępna W Pobliżu DziałkiKanalizacja Miejska
Społecznościowy
- Udogodnienia: Pozwolenie Na Zwierzęta DomoweWanna Z Hydromasażem (jacuzzi)BasenPokój Do Gry W BillardKorty TenisoweBiblioteka