
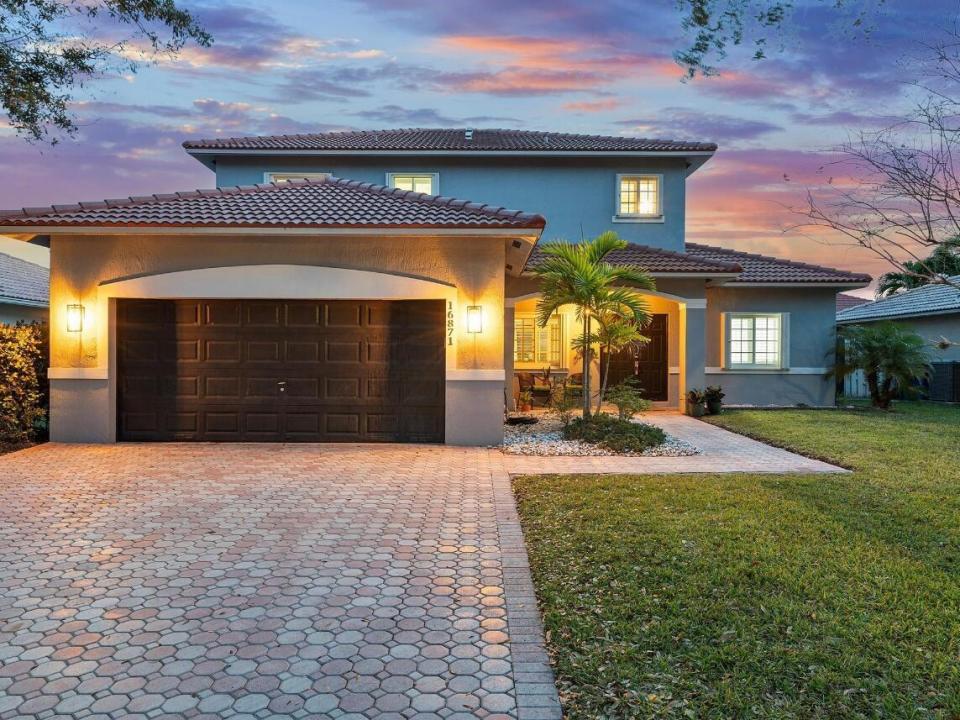
875 000 USD
Dom jednorodzinny na sprzedaż, 16871 SW 5th Court, Weston, Floryda 33326, USA
- Numer MLSB26059802
- 5
- 4
218 m² (2 345 ft²)
Oferta wystawiona przez Redfin Corporation
Dom jednorodzinny na sprzedaż zlokalizowany w 16871 SW 5th Court, Weston, Floryda 33326, USA jest aktualnie dostępny do kupienia.Ta nieruchomość ma 5 sypialnie, 4 łazienki.
Opis
Discover exceptional space and comfort in this beautifully maintained home located in the highly desirable Bonaventure neighborhood. Designed with both everyday living and entertaining in mind, the open floor plan features five bedrooms and three-and-a-half bathrooms, including a convenient first-floor bedroom with a full bath nearby and an additional half bath for guests. Upstairs, the spacious primary suite provides a relaxing retreat with dual vanities, a soaking tub, separate shower, and generous closet space. Three additional bedrooms and a full bathroom complete the second level, offering plenty of room for family, guests, or a home office. The gourmet kitchen is equipped with granite countertops, stainless steel appliances, and ample cabinetry, opening seamlessly to the main living areas for effortless entertaining. Outside you'll fall in love with your private backyard oasis, where a sparkling pool creates the perfect setting for weekend gatherings, outdoor dining, or simply enjoying the South Florida sunshine. Enjoy exclusive access to the Bonaventure Town Center Club offering an impressive array of recreational amenities. The home is also located within an excellent school district and is just minutes from shopping, restaurants, parks, major highways, and everyday conveniences.
Lokalizacja
16871 SW 5th Court, Weston, Floryda 33326, USA
Charakterystyka nieruchomości
Nieruchomość
- Powierzchnia nieruchomości:
218 m² (2 345 ft²) - Typ: Nieumeblowany
- Udogodnienia: SpiżarniaPomieszczenie GospodarczeGarażPatioPodjazdGarderoby
Działka/Grunt
- Wielkość działki/gruntu:
567 m² (6 108 ft²) - Opis działki: Ogrodzona
Konstrukcja
- Rok budowy: 1999
- Typ dachu: Beczkowy
- Konstrukcja: Konstrukcja Z Betonowych Bloków (pełny Mur)Beton/pustak
- naziemny: Tynk
Parking/Garaż
- Opis garażu: Garaż Połączony Z DomemAutomatycznie Otwierane Drzwi Garażowe
Sypialnie
- Sypialnie: 5
Łazienki
- Łącznie łazienki: 4
- Pełne łazienki: 3
- WC: 1
Charakterystyka wnętrza
- Okna: Żaluzje
- Piętra: Terakota
- Sufit:
Cechy zewnętrzne
- Przestrzenie zewnętrzne: Patio
- Miejsca parkingowe:
Basen i spa
- Basen: Prywatny Basen Wyposażenie Pozostaje
teren rekreacyjny
- teren rekreacyjny: Basen
Bezpieczeństwo
- Udogodnienia: Czujnik Dymu
Widok
- Udogodnienia: Widok Na Basen
Ogrzewanie i chłodzenie
- System grzewczy: ElektrycznyCentralne
- System chłodzenia: Wentylacja SufitowaElektrycznyCentralny System Klimatyzacji
Media
- Telekomunikacja: Dostępna Telewizja Kablowa
- Inne media / Inne instalacje: KanalizacjaMiejskiKanalizacja Dostępna W Pobliżu DziałkiKanalizacja Miejska
Społecznościowy
- Udogodnienia: Pozwolenie Na Zwierzęta DomoweBasen
Informacje o szkołach
- Szkoła Średnia: Western
- Gimnazjum: Tequesta Trace
- Szkoła Podstawowa: Indian Trace