
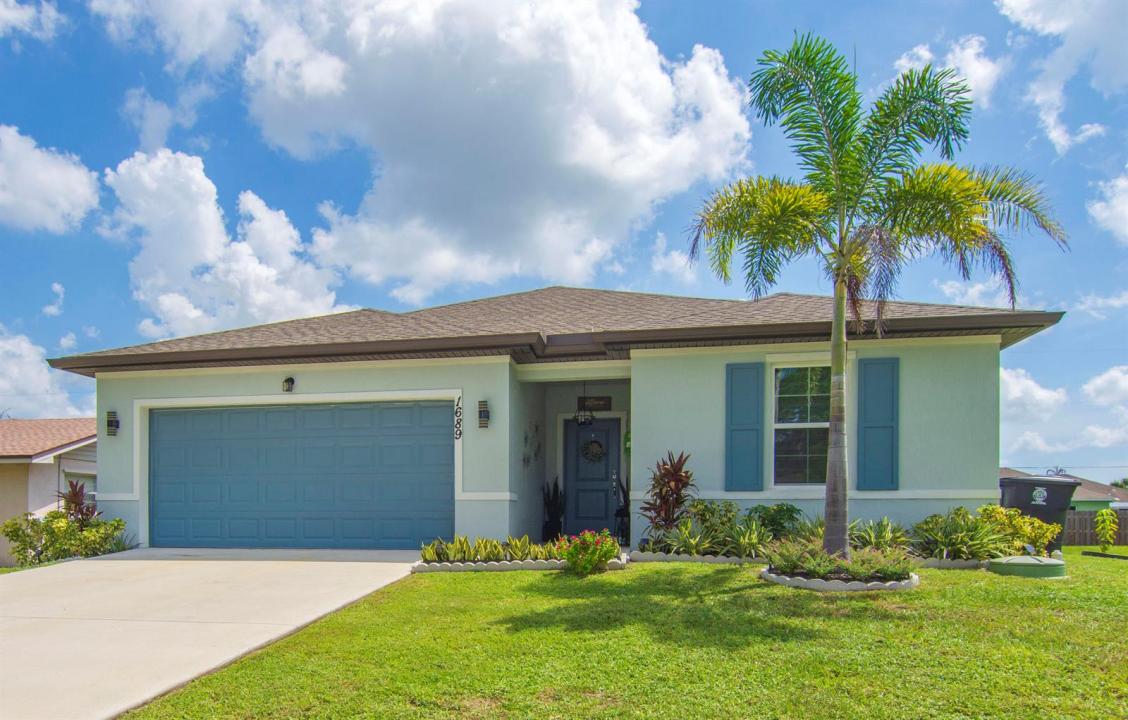
494 900 USD
Farma na sprzedaż, 1689 SE CHELLO Lane, Port St. Lucie, Floryda 34983, USA
- Numer MLSB26067919
- 4
- 3
198 m² (2 126 ft²)
Oferta wystawiona przez Friend Realty Inc
gospodarstwo na sprzedaż zlokalizowany w 1689 SE CHELLO Lane, Port St. Lucie, Floryda 34983, USA jest aktualnie dostępny do kupienia.Ta nieruchomość ma 4 sypialnie, 3 łazienki.
Opis
Welcome to this beautiful home NO HOA FEES! offers an open concept living area plus an ADDITIONAL LIVING SUITE with a private entrance, with its own living/kitchen, a full bathroom and bedroom - PERFECT for a guest suite, home office, in law suite, short term rental opportunity or whatever best fits your needs. This newer single family home built in 2024 offering 4 bedrooms, 3 bathrooms, 2 car garage, ideally located with easy access to beaches, crosstown parkway, I-95, Florida's Turnpike, Hospitals, shopping centers. The kitchen features stainless steel appliances, 36" upper cabinets, granite counter tops and overside kitchen island. Enjoy the elegance and versatility of zebra dual shades throughout the home, offering adjustable light, visibility and privacy. Additional features included a water purification system throughout the entire house kitchen and bathrooms. The master bathroom offers dual sink, walking closet. Also the house features solar panel assumable for the buyer for added efficiency and lower electric bill, $155.00 monthly for the solar panels and $36.00 FPL bill. Step outside to enjoy the open rear porch overlooking the beautiful landscaped front and back yards, mangos and avocado trees. Best of all there are no HOA fees! A wonderful opportunity with space, flexibility, and convenient location. This Palmera Floor plan from K Hovnanian Aspire builder. Built in 2024. All ceramic tile throughout the house. you must see it. Location, Location !!!
Lokalizacja
1689 SE CHELLO Lane, Port St. Lucie, Floryda 34983, USA
Charakterystyka nieruchomości
Nieruchomość
- Powierzchnia nieruchomości:
198 m² (2 126 ft²) - Udogodnienia: SpiżarniaGarażPatioPodjazdGarderoby
- Inne konstrukcje budowlane: Budynek GospodarczyDodatkowy Budynek/Szopa
Działka/Grunt
- Wielkość działki/gruntu:
929 m² (10 000 ft²)
Konstrukcja
- Rok budowy: 2024
- Pokrycie dachu: Polimerowe/goncianeGont
- Konstrukcja: Konstrukcja Z Betonowych Bloków (pełny Mur)Beton/pustak
- naziemny: Tynk
Parking/Garaż
- Opis garażu: Garaż Połączony Z DomemAutomatycznie Otwierane Drzwi Garażowe
Sypialnie
- Sypialnie: 4
Łazienki
- Łącznie łazienki: 3
- Pełne łazienki: 3
Inne pokoje
- Rodzaje pomieszczeń: Holl Wejściowy
- Opis kuchni: Z "wyspą"
- Wyposażenie: PralkaKuchenkaKuchenka MikrofalowaPiekarnik - ŚciennyLodówkaPiekarnik - Samooczyszczający SięRozdrabniacz OdpadówSuszarkaFlitr Do WodyZmiękczacz WodyMaszyna Do Lodu
Charakterystyka wnętrza
- Piętra: TerakotaPłytki Ceramiczne
Cechy zewnętrzne
- Przestrzenie zewnętrzne: Patio
- Miejsca parkingowe:
teren rekreacyjny
- teren rekreacyjny: Grill
Bezpieczeństwo
- Udogodnienia: Czujnik Dymu
Ogrzewanie i chłodzenie
- System grzewczy: Centralne
- System chłodzenia: Centralny System Klimatyzacji
Media
- Telekomunikacja: Dostępna Telewizja Kablowa
- Inne media / Inne instalacje: Gaz ZiemnyKanalizacjaMiejskiKanalizacja Dostępna W Pobliżu DziałkiKanalizacja Miejska
Społecznościowy
- Udogodnienia: Pozwolenie Na Zwierzęta Domowe