
949 900 USD
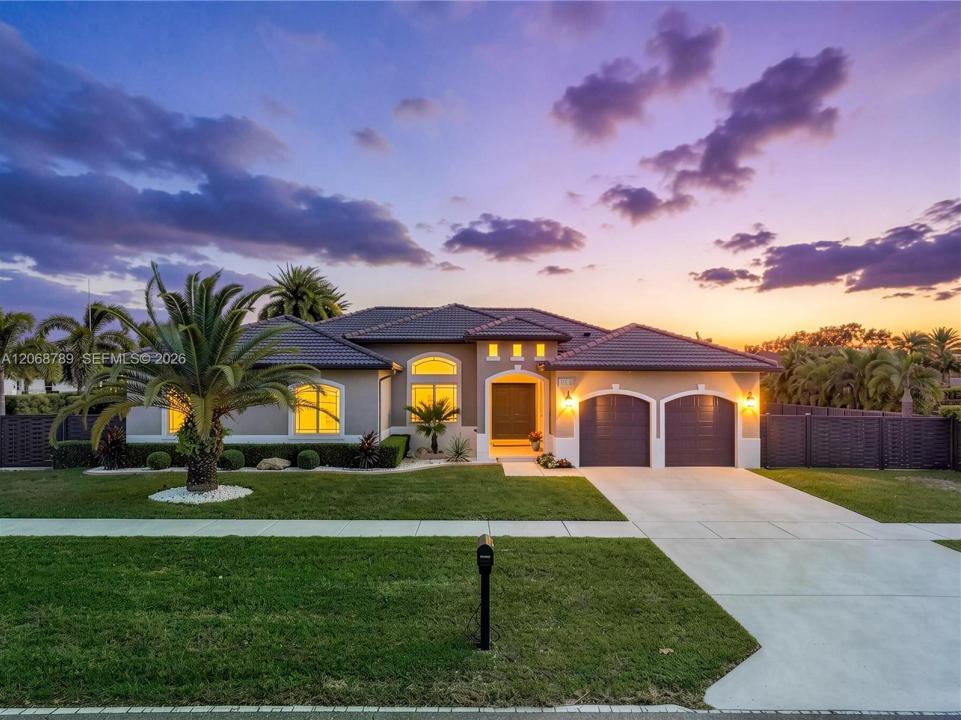
Dom jednorodzinny na sprzedaż, 16900 SW 296th St, Homestead, Floryda 33030, USA
- Numer MLSA12068789
- 4
- 4
249 m² (2 678 ft²)
Oferta wystawiona przez The Keyes Company
Dom jednorodzinny na sprzedaż zlokalizowany w 16900 SW 296th St, Homestead, Floryda 33030, USA jest aktualnie dostępny do kupienia.Ta nieruchomość ma 4 sypialnie, 4 łazienki.
Opis
Welcome to this exceptional Homestead residence, where spacious living, freedom, and resort style entertaining come together! Situated on an oversized corner lot with NO HOA, this 4 bedroom, 3.5 bathroom home gives you the freedom to enjoy your property your way. With plenty of space for both RV and boat parking, there is no need to choose. Bring them both! The backyard is a true private oasis designed for gatherings, celebrations, weekend cookouts, or relaxing at home. Enjoy the sparkling pool and spectacular artist crafted tiki hut, where state of the art details, a built in outdoor kitchen, and bar create a one of a kind tropical retreat perfect for hosting family and friends. Inside, soaring ceilings complement spacious living, dining, family, and kitchen areas. The oversized primary suite features a generous walk-in closet and en suite bathroom with soaking tub and dual vanities. Impact windows and doors provide added security and peace of mind, while a dedicated laundry area and two car garage add convenience. Enjoy NO HOA, an oversized lot, room for your recreational vehicles & boat, and an incredible backyard made for entertaining. Conveniently located near schools, Baptist Homestead Hospital, parks, supermarkets, restaurants, US 1, Florida’s Turnpike, and Krome Avenue, with the Florida Keys just a short drive away. Don’t miss the immersive 3D tour and your opportunity to make this extraordinary Homestead retreat yours. May your best start here!
Lokalizacja
16900 SW 296th St, Homestead, Floryda 33030, USA
Charakterystyka nieruchomości
Nieruchomość
- Powierzchnia nieruchomości:
249 m² (2 678 ft²) - Udogodnienia: SpiżarniaPomieszczenie GospodarczeGarażPatioPodjazdOświetlenie ZewnętrzneSchowekGarderoby
- Inne konstrukcje budowlane: Budynek GospodarczyDodatkowy Budynek/Szopa
Działka/Grunt
- Wielkość działki/gruntu:
1 393 m² (14 995 ft²) - Opis działki: Ogrodzona
Konstrukcja
- Rok budowy: 2006
- Konstrukcja: Konstrukcja Z Betonowych Bloków (pełny Mur)Beton/pustak
Parking/Garaż
- Opis parkingu: Parking Zadaszony
Sypialnie
- Sypialnie: 4
Łazienki
- Łącznie łazienki: 4
- Pełne łazienki: 3
- WC: 1
Charakterystyka wnętrza
- Okna: Żaluzje
- Piętra: TerakotaWinylowa
- Listwy wykończeniowe: Szafy Ścienne
Cechy zewnętrzne
- Przestrzenie zewnętrzne: Patio
- Miejsca parkingowe:
Basen i spa
- Basen: Wbudowany W Ziemię
teren rekreacyjny
- teren rekreacyjny: Basen
Bezpieczeństwo
- Udogodnienia: Czujnik Dymu
Widok
- Udogodnienia: Widok Na Basen
Ogrzewanie i chłodzenie
- System grzewczy: ElektrycznyCentralne
- System chłodzenia: Wentylacja SufitowaElektrycznyCentralny System Klimatyzacji
Media
- Inne media / Inne instalacje: SzamboWoda Miejska
Społecznościowy
Informacje o szkołach
- Szkoła Średnia: South Dade
- Szkoła Podstawowa: Avocado