
430 000 USD
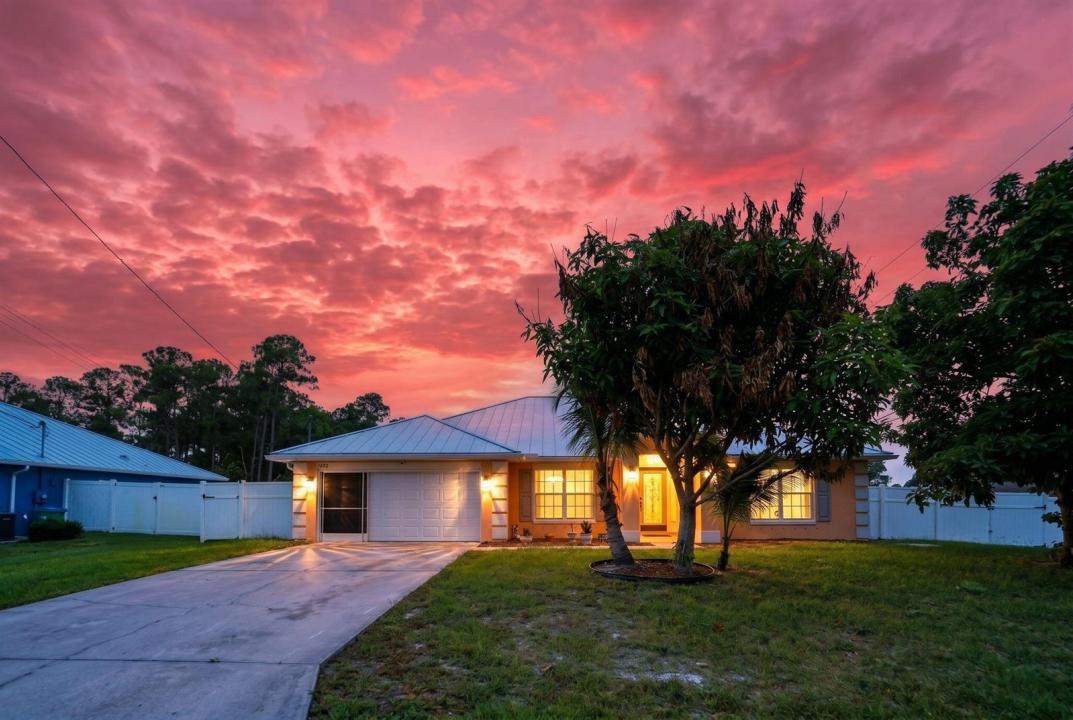
Dom jednorodzinny na sprzedaż, 1692 SW Lofgren Avenue, Port St. Lucie, Floryda 34953, USA
- Numer MLSB26039913
- 4
- 3
226 m² (2 434 ft²)
Oferta wystawiona przez RE/MAX Gold
Dom jednorodzinny na sprzedaż zlokalizowany w 1692 SW Lofgren Avenue, Port St. Lucie, Floryda 34953, USA jest aktualnie dostępny do kupienia.Ta nieruchomość ma 4 sypialnie, 3 łazienki.
Opis
Spacious 4-bedroom, 3-bath home ideally located just minutes from the heart of Tradition. Major updates have already been completed, including a newer HVAC system and a metal roof installed in 2023. Inside, you'll find a wide open floor plan with formal living and dining areas accented by porcelain tile flooring with decorative border inlays. The generously sized kitchen offers abundant cabinetry and counter space and opens seamlessly to the large family room, creating an ideal setting for entertaining and everyday living. Tile flooring extends throughout the entire home for easy maintenance. You will love the large primary suite with a walk-in closet, a garden tub, and a separate shower. The expansive primary suite features a large ensuite bath and walk-in closet. All guest bedrooms large with ample closet space. Step outside to enjoy the privacy-fenced backyard with plenty of room for pets, play, or future enhancements. Big two-car garage and large corner lot! Conveniently located near shopping, dining, medical facilities, and with easy access to I-95, this property combines space, location, and opportunity.
Lokalizacja
1692 SW Lofgren Avenue, Port St. Lucie, Floryda 34953, USA
Charakterystyka nieruchomości
Nieruchomość
- Powierzchnia nieruchomości:
226 m² (2 434 ft²) - Udogodnienia: SpiżarniaGarażPodjazd
Działka/Grunt
- Wielkość działki/gruntu:
971 m² (10 454 ft²)
Konstrukcja
- Rok budowy: 2006
- Pokrycie dachu: Blacha
- Konstrukcja: Konstrukcja Z Betonowych Bloków (pełny Mur)
- naziemny: Tynk
Parking/Garaż
- Opis garażu: Garaż Połączony Z Domem
Sypialnie
- Sypialnie: 4
Łazienki
- Łącznie łazienki: 3
- Pełne łazienki: 3
Charakterystyka wnętrza
- Piętra: Płytki Ceramiczne
- Sufit:
Ogrzewanie i chłodzenie
- System grzewczy: Elektryczny
- System chłodzenia: Elektryczny
Media
- Inne media / Inne instalacje: KanalizacjaMiejskiKanalizacja Dostępna W Pobliżu DziałkiKanalizacja Miejska
Społecznościowy
- Udogodnienia: Pozwolenie Na Zwierzęta Domowe