
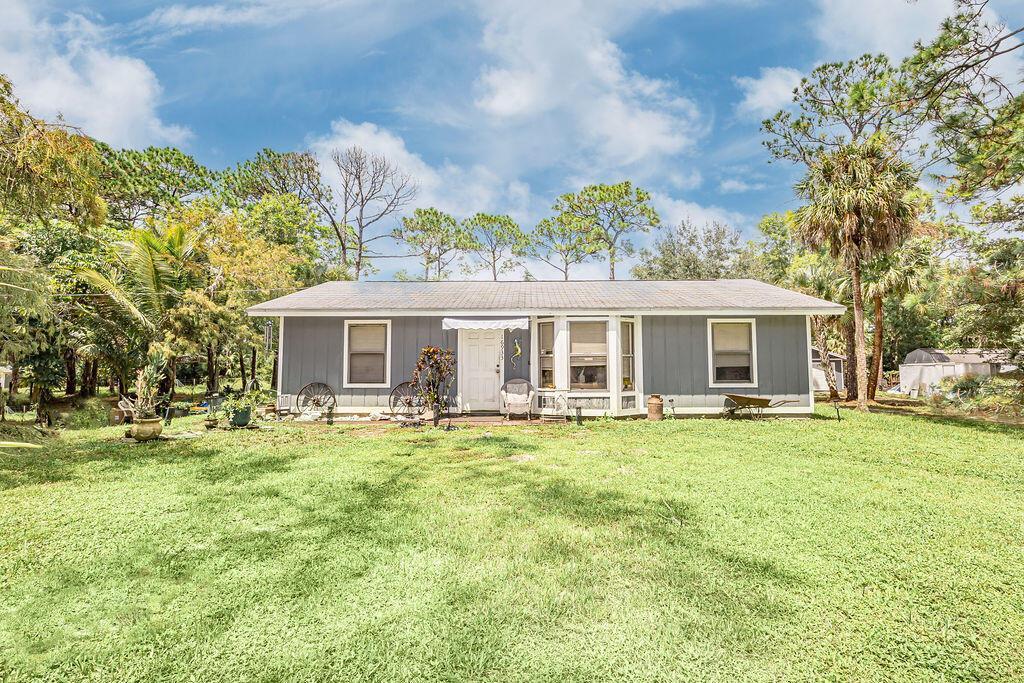
465 000 USD
Dom jednorodzinny na sprzedaż, 16933 W Calder W Drive, Floryda 33470, USA
- Numer MLSB26074614
- 3
- 2
93 m² (998 ft²)
Oferta wystawiona przez Partnership Realty Inc.
Dom jednorodzinny na sprzedaż zlokalizowany w 16933 W Calder W Drive, Floryda 33470, USA jest aktualnie dostępny do kupienia.Ta nieruchomość ma 3 sypialnie, 2 łazienki.
Opis
Rare Move-In-Ready Country Property on 1.20 Acres — No HOA! A rare opportunity to own a move-in-ready 3-bedroom, 2-bathroom home situated on 1.20 acres, offering privacy, space, and the peaceful feel of country living while remaining conveniently close to shopping, dining, and everyday amenities. The highlight of this property is the large detached 32' x 24' garage/workshop, providing an incredible amount of additional space and flexibility. This building could potentially be remodeled into a mother-in-law apartment or rental unit, creating an opportunity for additional living space or supplemental income. The property also offers plenty of room for horses, a pool, and future expansion. The home has been remodeled and features its own electric meter. In 2019, the property received a new AC system, windows, doors, hot water heater, water filtration system, and a new well, providing many important updates for the next owner. The roof was replaced in 2004. With no HOA, you'll have the freedom to enjoy the property and its acreage. It's the perfect setting for someone looking for privacy, room to spread out, and the ability to make the property their own. Live in the country while being only approximately 5 minutes from Westlake shopping, dining, and an ER. This is a rare opportunity to own acreage with tremendous potential in a convenient location. Priced to sell—don't miss this move-in-ready country property!
Lokalizacja
16933 W Calder W Drive, Floryda 33470, USA
Charakterystyka nieruchomości
Nieruchomość
- Powierzchnia nieruchomości:
93 m² (998 ft²) - Udogodnienia: GarażGarderoby
- Inne konstrukcje budowlane: Budynek GospodarczyDodatkowy Budynek/Szopa
Działka/Grunt
- Wielkość działki/gruntu:
4 856 m² (52 272 ft²)
Konstrukcja
- Rok budowy: 1990
- naziemny: Tynk
Parking/Garaż
- Opis garażu: Wolnostojący
Sypialnie
- Sypialnie: 3
Łazienki
- Łącznie łazienki: 2
- Pełne łazienki: 2
Charakterystyka wnętrza
- Piętra: TerakotaWinylowaDywan
Ogrzewanie i chłodzenie
- System grzewczy: Centralne
- System chłodzenia: Wentylacja SufitowaCentralny System Klimatyzacji
Media
- Inne media / Inne instalacje: Kanalizacja / SzamboSzamboStudnia
Społecznościowy
- Udogodnienia: Pozwolenie Na Zwierzęta Domowe
Informacje o szkołach
- Szkoła Średnia: Seminole Ridge Community
- Gimnazjum: Osceola Creek