
11 750 000 USD
Dom jednorodzinny na sprzedaż, 16 Seaside Ave, Key Largo, Floryda 33037, USA
- Numer MLSA12043189
- 7
- 9
612 m² (6 585 ft²)
Oferta wystawiona przez Langley Knight Gardner Islamorada
Dom jednorodzinny na sprzedaż zlokalizowany w 16 Seaside Ave, Key Largo, Floryda 33037, USA jest aktualnie dostępny do kupienia.Ta nieruchomość ma 7 sypialnie, 9 łazienki.
Opis
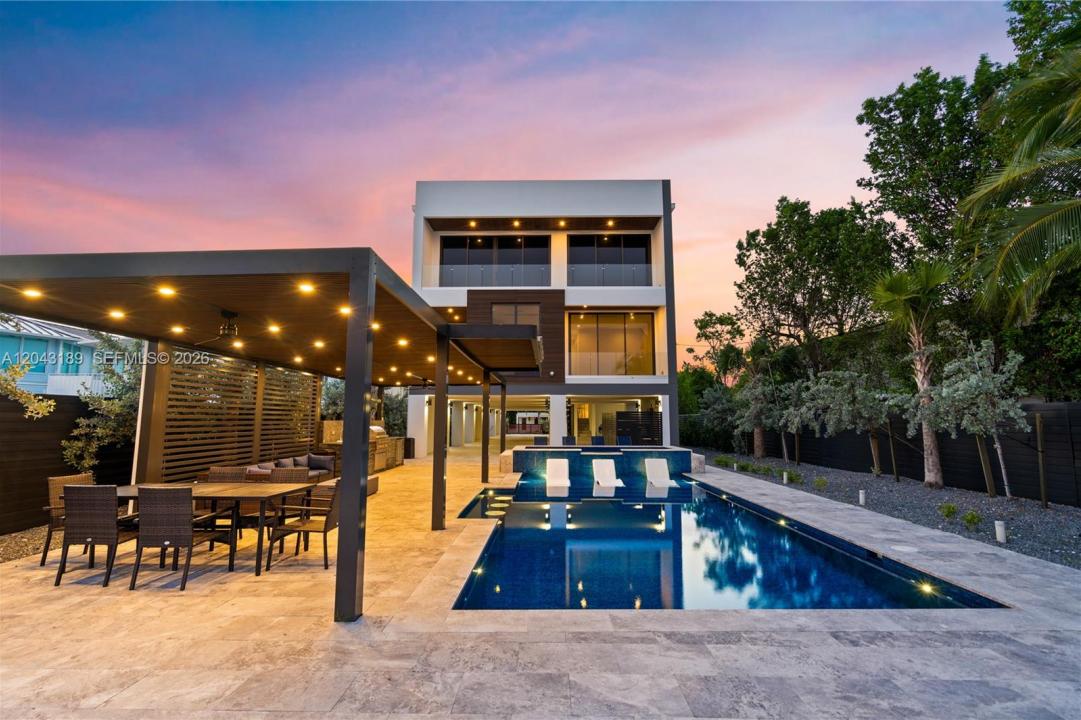
This extraordinary 7-bedroom, 7 full and 2 half-bath residence offers luxurious living designed for effortless entertaining and multi-generational enjoyment. From the moment the private gates open, a fully integrated smart home system seamlessly controls the estate--from the front entrance and security system to interior lighting, climate, surround sound, and even the dock lighting--creating a level of convenience rarely found in waterfront homes. A commercial elevator services all three levels, while a whole-house generator provides peace of mind year-round. With everyday living in mind, the home features 2 dedicated laundry rooms for the upmost functionality. Every bedroom serves as a private retreat, complete with its own spa-inspired ensuite bathroom, spacious walk-in closet, and custom built-in closet system. Expansive open living areas are filled with natural light and thoughtfully designed to maximize breathtaking Ocean views. Outdoor living rivals that of a private resort. The spectacular oceanfront pool, spa and waterfall, gazebo, outdoor kitchen, and integrated indoor/ outdoor surround sound create the perfect setting for entertaining. A private sandy beach and pier provide an idyllic place to enjoy sunrises over the Atlantic, while the rooftop observation deck captures panoramic ocean views of both the ocean and bay. Best of all this property offers the ability for short term 7-Day rentals!
Lokalizacja
16 Seaside Ave, Key Largo, Floryda 33037, USA
Charakterystyka nieruchomości
Nieruchomość
- Powierzchnia nieruchomości:
612 m² (6 585 ft²) - Typ: Nieumeblowany
- Udogodnienia: SpiżarniaPomieszczenie GospodarczeGanek OtwartyBalkonWindaWiata GarażowaPodjazdOświetlenie ZewnętrzneSchowek
- Lokalizacja: Dostęp Do OceanuWybrzeże
Działka/Grunt
- Długość nabrzeża: 61 m
- Opis działki: Ogrodzona
Konstrukcja
- Rok budowy: 2025
- Styl domu: Trzypiętrowy
- Pokrycie dachu: Betonowe
- Stan: Nowy Budynek
- Konstrukcja: Konstrukcja Z Betonowych Bloków (pełny Mur)Żelbetowa
Parking/Garaż
- Opis parkingu: Parking Na Samochód Kempingowy/łódźParking Dla Gości
Sypialnie
- Sypialnie: 7
Łazienki
- Łącznie łazienki: 9
- Pełne łazienki: 7
- WC: 2
Charakterystyka wnętrza
- Okna: Okna Dachowe
- Piętra: TerakotaWylewka Betonowa
- Listwy wykończeniowe: Szafy Ścienne
- Bar: Barek Domowy Z Umywalką
Cechy zewnętrzne
- Przestrzenie zewnętrzne: Balkon
- Miejsca parkingowe: 8
Basen i spa
- Basen: OgrzewanyBetonowy
- Wanna z hydromasażem (jacuzzi): OgrzewanyWbudowane W Ziemię
Woda i żeglarstwo
- na wodę: Przy Linii Brzegowej Oceanu
- Żeglarstwo: Prywatna Przystań
teren rekreacyjny
- teren rekreacyjny: Wanna Z Hydromasażem (jacuzzi)BasenWbudowany Grill
Bezpieczeństwo
- Udogodnienia: Czujnik Dymu
Widok
- Udogodnienia: Widok Na Ocean
Ogrzewanie i chłodzenie
- System grzewczy: Centralne
Media
- Inne media / Inne instalacje: Kanalizacja MiejskaWoda Miejska
Społecznościowy
- Udogodnienia: Pozwolenie Na Zwierzęta Domowe