
3 300 000 USD
Mieszkanie na sprzedaż, 17141 Collins Ave 2902, Sunny Isles Beach, Floryda 33160, USA
- Numer MLSA11954742
- 2
- 3
190 m² (2 042 ft²)
Oferta wystawiona przez Coldwell Banker Realty
Mieszkanie na sprzedaż zlokalizowany w 17141 Collins Ave 2902, Sunny Isles Beach, Floryda 33160, USA jest aktualnie dostępny do kupienia.Ta nieruchomość ma 2 sypialnie, 3 łazienki.
Opis
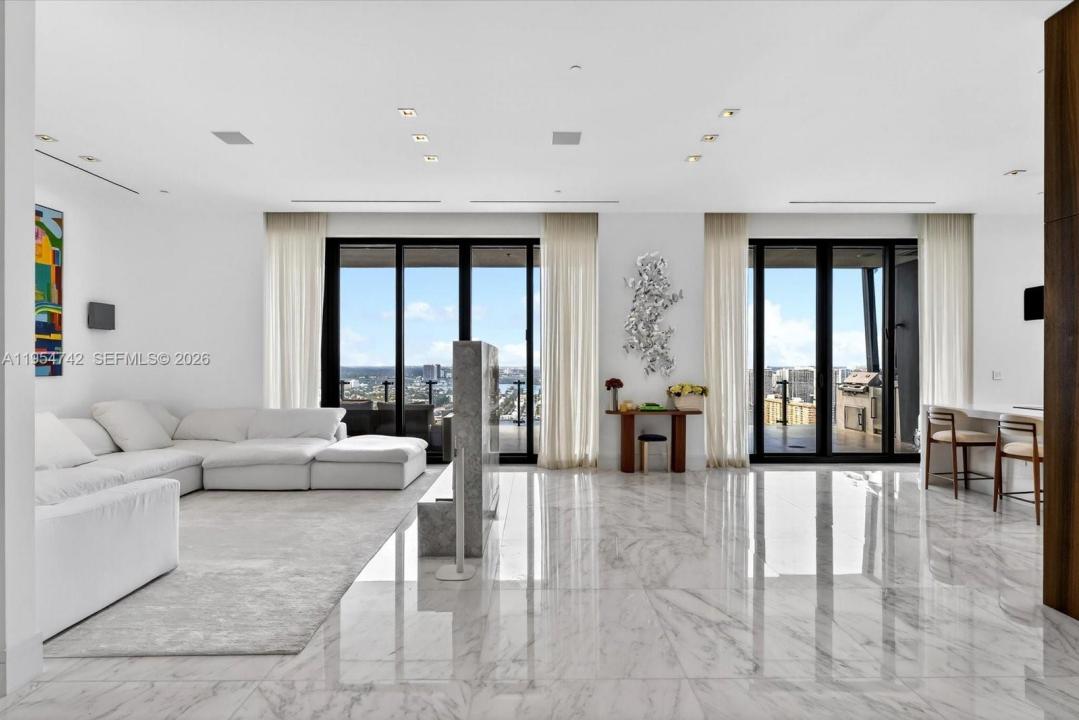
Experience elevated oceanfront living at MUSE Residences Sunny Isles Beach, a visually striking boutique tower born from the first collaboration between renowned designer Carlos Ott and Sieger Suarez Architects. Situated on the 29th floor, this 2,042 SF residence offers 2 BD, 2.5 BA with private elevator access to a dedicated foyer. The open living and dining areas feature volume ceilings, modern linear air diffusers, wide plank baseboards and polished marble floors, flowing seamlessly to an expansive open terrace with sweeping water and city views. The terrace is designed for true resort-style living with marble flooring, alfresco dining and lounge areas, a hot tub, sauna, and a summer kitchen equipped with an Electrichef grill, Sub-Zero mini refrigerator and marble countertops. The chef’s kitchen features a waterfall island, Wolf induction range, dual wall ovens, warming drawers, espresso machine, Sub-Zero refrigeration and wine storage, and dual Asko dishwashers. The primary suite offers terrace access, a custom walk-in closet and a spa-inspired bath with dual marble vanities, Roman tub, double shower and smart toilet. Additional features include wood floors in bedrooms, powder room, laundry room with Electrolux appliances, Duravit fixtures, and Dornbracht faucets. Residents enjoy world-class amenities including an oceanfront pool and spa, beach club, fitness and wellness facilities, concierge services, valet, automated parking, and 24/7 security.
Lokalizacja
17141 Collins Ave 2902, Sunny Isles Beach, Floryda 33160, USA
Charakterystyka nieruchomości
Nieruchomość
- Powierzchnia nieruchomości:
190 m² (2 042 ft²) - Udogodnienia: Pomieszczenie GospodarczeGarażBalkonWindaGarderoby
- Lokalizacja: Wybrzeże
Konstrukcja
- Rok budowy: 2018
- Styl domu: Budynek Wielopiętrowy
- Konstrukcja: Konstrukcja Z Betonowych Bloków (pełny Mur)
Parking/Garaż
- Opis garażu: Garaż Połączony Z Domem
Sypialnie
- Sypialnie: 2
Łazienki
- Łącznie łazienki: 3
- Pełne łazienki: 2
- WC: 1
Charakterystyka wnętrza
- Okna: Firanki/ZasłonyŻaluzje
- Piętra: Marmur
- Sufit:
- Listwy wykończeniowe: Szafy Ścienne
Cechy zewnętrzne
- Przestrzenie zewnętrzne: Balkon
- Miejsca parkingowe:
Woda i żeglarstwo
- na wodę: Przy Linii Brzegowej Oceanu
teren rekreacyjny
- teren rekreacyjny:
Widok
- Udogodnienia: Widok Na OceanWidok Na Wodę
Ogrzewanie i chłodzenie
- System grzewczy: ElektrycznyCentralne
- System chłodzenia: ElektrycznyCentralny System Klimatyzacji
Społecznościowy
- Udogodnienia: Pomieszczenie KluboweMagazynekPozwolenie Na Zwierzęta DomoweWindaWanna Z Hydromasażem (jacuzzi)Klub Sportowy Dla Mieszkańców
Informacje o szkołach
- Szkoła Średnia: Alonzo and Tracy Mourning Sr. High
- Gimnazjum: Highland Oaks
- Szkoła Podstawowa: Norman S. Edelcup K-8