
699 000 USD
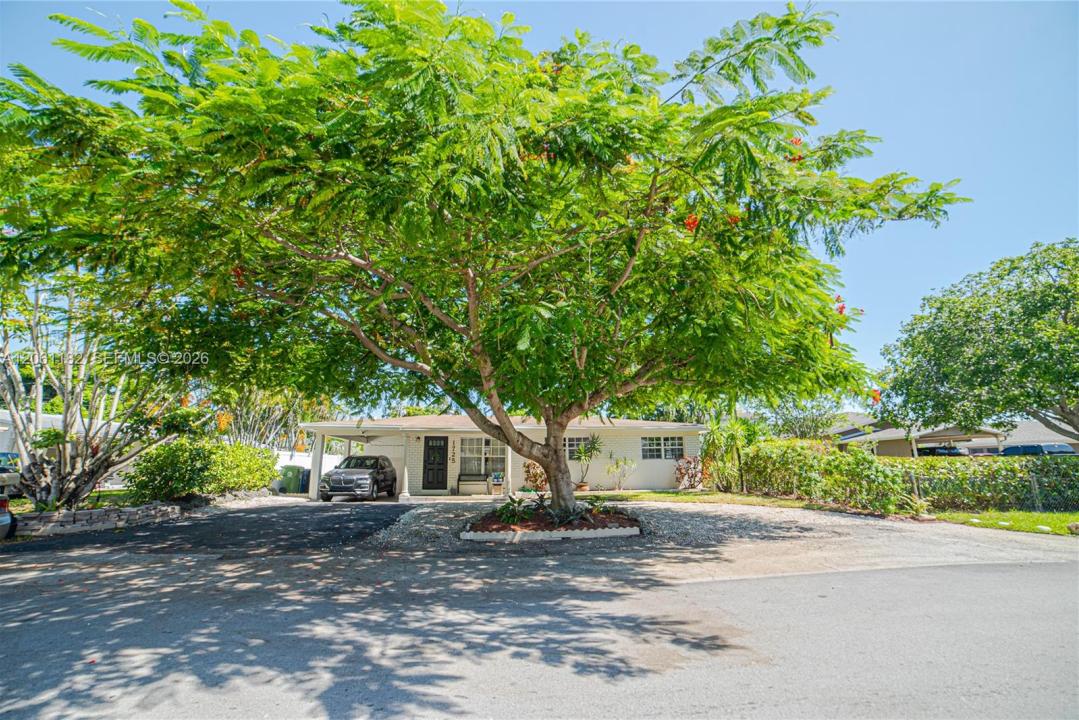
Dom jednorodzinny na sprzedaż, 1725 SW 30th St, Fort Lauderdale, Floryda 33315, USA
- Numer MLSA12061182
- 3
- 2
117 m² (1 260 ft²)
Oferta wystawiona przez Coldwell Banker Realty
Dom jednorodzinny na sprzedaż zlokalizowany w 1725 SW 30th St, Fort Lauderdale, Floryda 33315, USA jest aktualnie dostępny do kupienia.Ta nieruchomość ma 3 sypialnie, 2 łazienki.
Opis
Tropical Heated Pool Home in the Heart of East Fort Lauderdale – Airbnb Approved & Income Producing!
Welcome to your own private tropical retreat in highly desirable Edgewood neighborhood in East Fort Lauderdale. This beautifully updated 3-bedroom, 2-bathroom home combines modern comfort, abundant natural light, and exceptional outdoor living with an additional pool cabana!
Step inside to discover bright, open-concept living spaces designed for both everyday living and effortless entertaining. The updated interior flows seamlessly to a resort-style backyard featuring a sparkling pool, expansive patio, and lush tropical landscaping that creates the ultimate South Florida oasis.
The oversized lot is framed by mature trees, offering privacy, shade, and incredible curb appeal. Whether you’re relaxing poolside, hosting friends and family, or enjoying the Florida sunshine year-round, this home delivers the lifestyle buyers are looking for.
The property is currently operating as an approved Airbnb and is leased through August 2027 at $4,500 per month, making it an attractive opportunity for investors seeking immediate income.
Ideally located just minutes from beaches, shopping, dining, downtown Fort Lauderdale, and major transportation routes, this home offers the perfect combination of location, lifestyle, and investment potential.
Lokalizacja
1725 SW 30th St, Fort Lauderdale, Floryda 33315, USA
Charakterystyka nieruchomości
Nieruchomość
- Powierzchnia nieruchomości:
117 m² (1 260 ft²) - Udogodnienia: SpiżarniaGaraż
Działka/Grunt
- Wielkość działki/gruntu:
634 m² (6 820 ft²)
Konstrukcja
- Rok budowy: 1955
- Pokrycie dachu: Gont
- Konstrukcja: Beton/pustak
Parking/Garaż
- Opis parkingu: Parking Zadaszony
Sypialnie
- Sypialnie: 3
Łazienki
- Łącznie łazienki: 2
- Pełne łazienki: 2
Charakterystyka wnętrza
- Drzwi: Szklane Drzwi
- Piętra: Terakota
Basen i spa
- Basen: OgrzewanyWbudowany W Ziemię
teren rekreacyjny
- teren rekreacyjny: Basen
Bezpieczeństwo
- Udogodnienia: Czujnik Dymu
Widok
- Udogodnienia: Widok Na BasenNa Ogród
Ogrzewanie i chłodzenie
- System chłodzenia: Centralny System Klimatyzacji
Media
- Inne media / Inne instalacje: Kanalizacja MiejskaWoda Miejska
Społecznościowy
- Udogodnienia: Bar
Informacje o szkołach
- Gimnazjum: New River
- Szkoła Podstawowa: Croissant Park