
1 350 000 USD
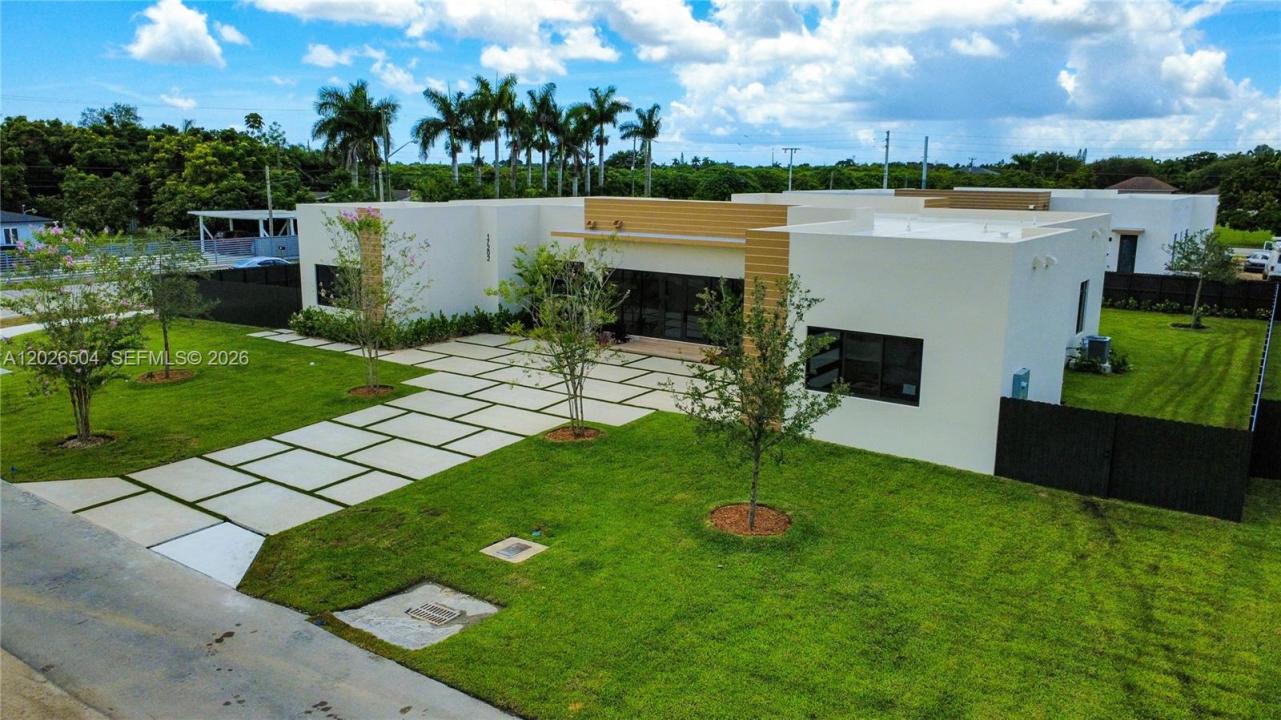
Dom jednorodzinny na sprzedaż, 17277 SW 288th St, Homestead, Floryda 33030, USA
- Numer MLSA12026504
- 5
- 5
314 m² (3 384 ft²)
Oferta wystawiona przez Adrian Homes Realty
Dom jednorodzinny na sprzedaż zlokalizowany w 17277 SW 288th St, Homestead, Floryda 33030, USA jest aktualnie dostępny do kupienia.Ta nieruchomość ma 5 sypialnie, 5 łazienki.
Opis
Stunning modern CBS luxury new construction featuring a sleek flat TPO roof, hurricane-impact windows and doors, and a concrete-built, storm-hardened/bunker-style structure for maximum durability and protection. Situated on a spacious 17,025 sq ft lot, this property showcases a sealed and polished driveway with turf accents, a double car garage, and professionally landscaped grounds with sprinkler system. Enjoy front and rear terraces for seamless indoor-outdoor living.
Inside, the home offers soaring 110ft ceilings and porcelain flooring throughout, complemented by panel wood interior doors, recessed lighting, and designer fixtures. Equipped with two tankless water heaters and dual A/C systems for efficiency and comfort.
The chef's kitchen features modern wood cabinetry to the ceiling, quartz countertops, waterfall island, and stainless steel appliances including ceramic cooktop, slide-in range, drawer microwave, hood, dishwasher, and smart refrigerator.
Bathrooms include wood cabinetry and quartz finishes. The primary suite offers a spacious walk-in closet. A/C laundry room with washer/dryer included.
Separate in-law quarters include a private bedroom, full bathroom, living area, and its own laundry ideal for extended family or guests.
Lokalizacja
17277 SW 288th St, Homestead, Floryda 33030, USA
Charakterystyka nieruchomości
Nieruchomość
- Powierzchnia nieruchomości:
314 m² (3 384 ft²) - Udogodnienia: SpiżarniaPomieszczenie GospodarczeGarażPodjazdOświetlenie Zewnętrzne
Działka/Grunt
- Wielkość działki/gruntu:
1 574 m² (16 943 ft²) - Opis działki: Ogrodzona
Konstrukcja
- Rok budowy: 2026
- Styl domu: WspółczesnyModernistyczny
- Pokrycie dachu: Betonowe
- Stan: Nowy Budynek
- Konstrukcja: Konstrukcja Z Betonowych Bloków (pełny Mur)Beton/pustak
Parking/Garaż
- Opis garażu: Garaż Połączony Z Domem
Sypialnie
- Sypialnie: 5
Łazienki
- Łącznie łazienki: 5
- Pełne łazienki: 4
- WC: 1
Charakterystyka wnętrza
- Sufit:
Bezpieczeństwo
- Udogodnienia: Alarm Przeciwpożarowy
Ogrzewanie i chłodzenie
- System grzewczy: ElektrycznyCentralne
- System chłodzenia: Centralny System Klimatyzacji
Media
- Inne media / Inne instalacje: SzamboStudniaWoda Miejska
Społecznościowy
- Udogodnienia: Pozwolenie Na Zwierzęta Domowe