
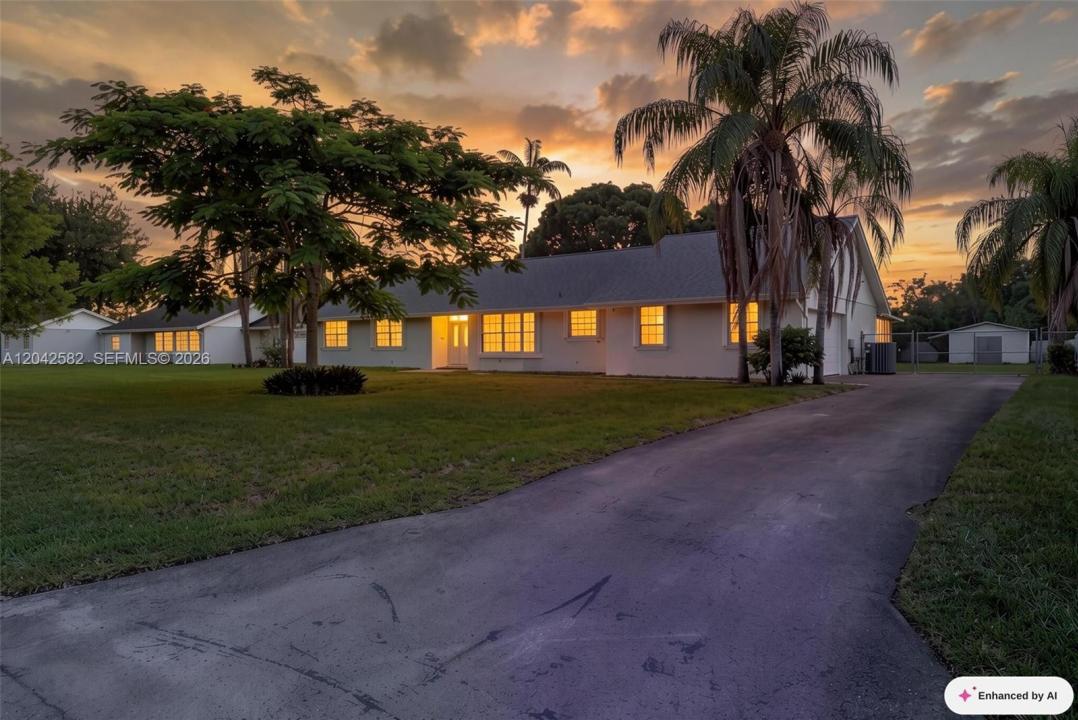
725 000 USD
Dom jednorodzinny na sprzedaż, 1728 NW 20th St, Homestead, Floryda 33030, USA
- Numer MLSA12042582
- 3
- 2
213 m² (2 294 ft²)
Oferta wystawiona przez Real Estate Sales Force
Dom jednorodzinny na sprzedaż zlokalizowany w 1728 NW 20th St, Homestead, Floryda 33030, USA jest aktualnie dostępny do kupienia.Ta nieruchomość ma 3 sypialnie, 2 łazienki.
Opis
Welcome to this beautifully maintained 3-bedroom, 2-bath home with fireplace, situated on a builder's half-acre lot spanning 27,875 square feet in one of Homestead's most desirable established neighborhoods. Offering 2,294 square feet of living area, this property combines spacious indoor living with the privacy and flexibility of oversized residential acreage.
The home features stainless steel kitchen appliances, farmhouse sink, and abundant cabinetry, creating a warm and functional space for everyday living and entertaining. Major improvements include a new roof and insulation (2018), updated laminate flooring (2019), and a complete A/C system replacement approximately four years ago, including the 5-ton unit, ductwork, and vents.
The oversized primary suite is a true retreat, featuring an expansive bathroom with multiple vanities, and a separate oversized glass-enclosed shower. An adjoining spa area includes a step-in jetted tub and two enormous walk-in closets, providing exceptional comfort and storage.
Additional features include an 80-gallon water heater, garage door opener, sprinkler system in the front yard, and a screened-in tile floor patio with ceiling fans and wood accents in the backyard perfect for entertaining. The oversized lot offers ample room for a pool, boat, RV, workshop, outdoor entertaining, or future expansion.
Enjoy the space, privacy, and lifestyle while remaining conveniently located near shopping, dining, schools, and major roadways.
Lokalizacja
1728 NW 20th St, Homestead, Floryda 33030, USA
Charakterystyka nieruchomości
Nieruchomość
- Powierzchnia nieruchomości:
213 m² (2 294 ft²) - Udogodnienia: Ganek OsłoniętyMiejsce Na BasenGarażPatioPodjazdGarderoby
- Inne konstrukcje budowlane: Budynek Gospodarczy
Działka/Grunt
- Wielkość działki/gruntu:
2 590 m² (27 875 ft²) - Opis działki: Ogrodzona
Konstrukcja
- Rok budowy: 1989
- Pokrycie dachu: Gont
- Konstrukcja: Konstrukcja Z Betonowych Bloków (pełny Mur)
Parking/Garaż
- Opis garażu: Garaż Połączony Z Domem
Sypialnie
- Sypialnie: 3
Łazienki
- Łącznie łazienki: 2
- Pełne łazienki: 2
Cechy zewnętrzne
- Przestrzenie zewnętrzne: Ganek OsłoniętyPatio
- Miejsca parkingowe:
Bezpieczeństwo
- Udogodnienia: Czujnik Dymu
Widok
- Udogodnienia: Na Ogród
Ogrzewanie i chłodzenie
- System grzewczy: Centralne
- System chłodzenia: Centralny System Klimatyzacji
Media
- Inne media / Inne instalacje: Kanalizacja MiejskaWoda Miejska
Społecznościowy
Informacje o szkołach
- Szkoła Średnia: South Dade
- Szkoła Podstawowa: Redondo