
159 900 USD
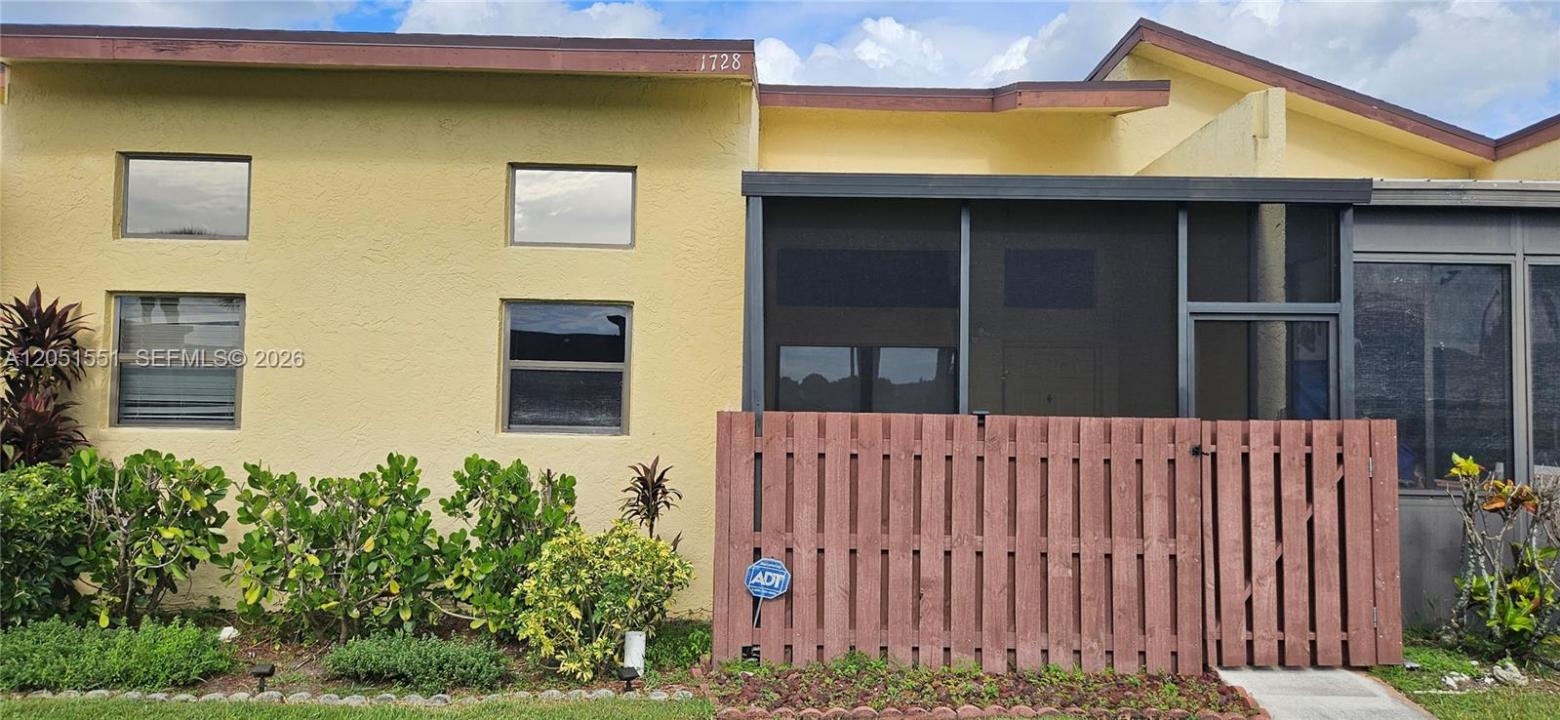
Mieszkanie na sprzedaż, 1728 W Royal Tern Ln 3, Fort Pierce, Floryda 34982, USA
- Numer MLSA12051551
- 2
- 2
114 m² (1 226 ft²)
Oferta wystawiona przez Premiere Plus Realty Company
Mieszkanie na sprzedaż zlokalizowany w 1728 W Royal Tern Ln 3, Fort Pierce, Floryda 34982, USA jest aktualnie dostępny do kupienia.Ta nieruchomość ma 2 sypialnie, 2 łazienki.
Opis
Enjoy peaceful lake views and an airy, light-filled interior in this 2-bed, 2-bath condo nestled within The Savannahs in Fort Pierce. NEW HVAC (2026). Soaring vaulted ceilings and expansive windows create an inviting sense of openness, while warm wood-look flooring flows throughout the main living areas for a clean, cohesive look. The primary suite overlooks the lake and includes a large walk-in closet, dual-sink vanity, and en-suite bath. A guest bedroom with built-in shelving and an adjacent full bath provides excellent flexibility for visitors, a home office, or hobby space. An in-unit washer and dryer adds everyday convenience. Resort-style amenities include a clubhouse, swimming pool, fitness center, tennis and pickleball courts, winding paths, and beautifully maintained grounds. Ideally situated near shopping, dining, and everyday conveniences, the community also offers exceptional proximity to major healthcare providers, including HCA Florida Lawnwood Hospital, as well as Indian River State College and the Florida State University College of Medicine. Just a short drive from historic downtown Fort Pierce, waterfront attractions, and Atlantic beaches, this home offers an ideal combination of comfort, convenience, and the relaxed Treasure Coast lifestyle.
Lokalizacja
1728 W Royal Tern Ln 3, Fort Pierce, Floryda 34982, USA
Charakterystyka nieruchomości
Nieruchomość
- Powierzchnia nieruchomości:
114 m² (1 226 ft²) - Udogodnienia: Ganek OsłoniętyPomieszczenie Gospodarcze
- Lokalizacja: Wybrzeże
Konstrukcja
- Rok budowy: 1989
- Konstrukcja: Konstrukcja Z Betonowych Bloków (pełny Mur)
Parking/Garaż
- Opis parkingu: Parking Dla GościOgraniczony
Sypialnie
- Sypialnie: 2
Łazienki
- Łącznie łazienki: 2
- Pełne łazienki: 2
Charakterystyka wnętrza
- Piętra: Płytki Ceramiczne
Cechy zewnętrzne
- Przestrzenie zewnętrzne: Ganek Osłonięty
- Miejsca parkingowe:
Woda i żeglarstwo
- na wodę: Jezioro
Widok
- Udogodnienia: Na OgródWidok Na Wodę
Ogrzewanie i chłodzenie
- System grzewczy: Centralne
- System chłodzenia: Wentylacja SufitowaCentralny System Klimatyzacji
Społecznościowy
- Udogodnienia: Pomieszczenie KlubowePozwolenie Na Zwierzęta DomoweKorty TenisoweKlub Sportowy Dla MieszkańcówOgólnodostępny Grill