
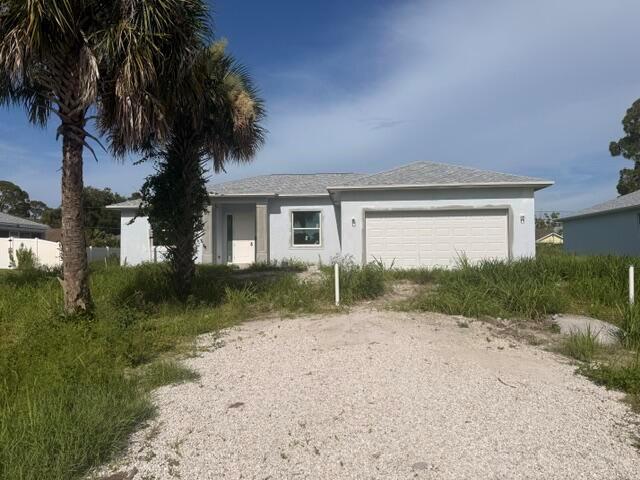
499 999 USD
Dom jednorodzinny na sprzedaż, 1737 SW California Boulevard, Port St. Lucie, Floryda 34953, USA
- Numer MLSR11158751
- 4
- 3
195 m² (2 096 ft²)
Oferta wystawiona przez RE/MAX Gold
Dom jednorodzinny na sprzedaż zlokalizowany w 1737 SW California Boulevard, Port St. Lucie, Floryda 34953, USA jest aktualnie dostępny do kupienia.Ta nieruchomość ma 4 sypialnie, 3 łazienki.
Opis
WOW! Your dream home is finally within reach! Step inside this brand-new, stunning four-bedroom, three-bathroom home with a versatile den that can easily be converted into a fifth bedroom. Every detail has been thoughtfully designed to combine style, functionality, and comfort. The gourmet kitchen is a chef's dream with white shaker cabinets, soft-close drawers, and sleek quartz countertops, perfect for entertaining. Tile flooring flows throughout the home for a clean, modern look that's easy to maintain. Built-in plumbing is ready for a summer kitchen, making outdoor entertaining effortless. 10-foot ceilings create a bright and airy atmosphere, while impact windows ensure safety, peace of mind, and energy efficiency. Each bathroom is beautifully designed with high-quality finishes, offering a spa-like retreat at the end of the day. The spacious master suite boasts plenty of room to relax, and additional bedrooms provide flexibility for family, guests, or a finished home office. With every detail thoughtfully considered, from modern fixtures to elegant finishes, this home is truly turnkey. Located in a desirable neighborhood, this home combines luxury, comfort, and convenience. Don't miss your chance to own a home where every day feels like a retreat! Location is everything! Just minutes from I-95 for an easy commute and close to all the amenities you could ask for, including shopping, dining, entertainment, and top-rated schools. Don't miss your chance to own a home where luxury, comfort, and convenience come together perfectly.
Lokalizacja
1737 SW California Boulevard, Port St. Lucie, Floryda 34953, USA
Charakterystyka nieruchomości
Nieruchomość
- Powierzchnia nieruchomości:
195 m² (2 096 ft²) - Typ: Nieumeblowany
- Udogodnienia: SpiżarniaPomieszczenie GospodarczeGarażPatioRozkładane Schody Na Strych
Działka/Grunt
- Wielkość działki/gruntu:
971 m² (10 454 ft²)
Konstrukcja
- Rok budowy: 2026
- Pokrycie dachu: PolimerowePolimerowe/goncianeGont
- Stan: Nowy Budynek
- Konstrukcja: Konstrukcja Z Betonowych Bloków (pełny Mur)Beton/pustak
Parking/Garaż
- Opis garażu: Garaż Połączony Z DomemAutomatycznie Otwierane Drzwi Garażowe
Sypialnie
- Sypialnie: 4
Łazienki
- Łącznie łazienki: 3
- Pełne łazienki: 3
Cechy zewnętrzne
- Przestrzenie zewnętrzne: Patio
- Podjazd: Podjazd - Okrężny
- Miejsca parkingowe:
Ogrzewanie i chłodzenie
- System grzewczy: ElektrycznyCentralne
- System chłodzenia: ElektrycznyCentralny System Klimatyzacji
Media
- Telekomunikacja: Dostępna Telewizja Kablowa
- Inne media / Inne instalacje: KanalizacjaMiejskiKanalizacja Dostępna W Pobliżu DziałkiKanalizacja Miejska
Społecznościowy
- Udogodnienia: Pozwolenie Na Zwierzęta Domowe