
5 195 000 USD
Dom jednorodzinny na sprzedaż, 17385 Ponte Chiasso Dr, Boca Raton, Floryda 33496, USA
- Numer MLSA11950944
- 5
- 7
574 m² (6 175 ft²)
Oferta wystawiona przez Charles Rutenberg Realty FTL
Dom jednorodzinny na sprzedaż zlokalizowany w 17385 Ponte Chiasso Dr, Boca Raton, Floryda 33496, USA jest aktualnie dostępny do kupienia.Ta nieruchomość ma 5 sypialnie, 7 łazienki.
Opis
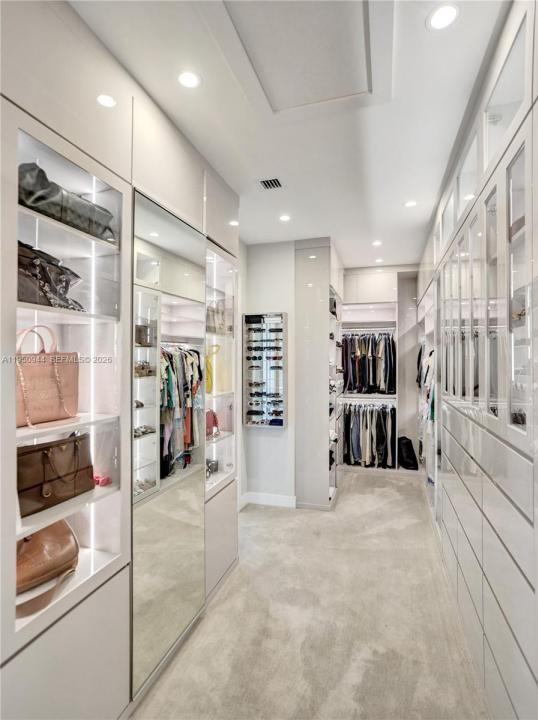
17385 Ponte Chiasso Drive is located in one of the most desired neighborhoods in Boca Raton offering state of the art clubhouse, tennis courts, pickleball courts, playground, resort style pool, lap pool, splash pad, indoor/ outdoor restaurant, gym, indoor & outdoor basketball courts, walking trails and more. Built in 2022, this custom built estate offers over 6000 sq ft of unparalleled living space located on an exceptional 0.47 acre corner lot including 5 bedrooms, 7.5 bathrooms, Media room/ optional 6th bedroom, club room/ optional 7th bedroom, loft and 4 car garage. The homesite features fully custom interior upgrades, including a thoughtfully laid out custom kitchen designed with high end appliances, double waterfall islands, Taj mahal custom stove hood, millwork, custom cabinetry throughout, custom finished closets, epoxy finished garages, resort style custom salt water pool and fully turfed backyard with privacy from all sides. All bathrooms, plumbing and mirrors inside the home have also been custom finished. No detail was spared when designing this home. Additional details of upgrades available upon request. Please text listing agent Gil to arrange showing
Lokalizacja
17385 Ponte Chiasso Dr, Boca Raton, Floryda 33496, USA
Charakterystyka nieruchomości
Nieruchomość
- Powierzchnia nieruchomości:
574 m² (6 175 ft²) - Typ: Nieumeblowany
- Udogodnienia: SpiżarniaPomieszczenie GospodarczeGarażBalkonPoddaszePodjazdSchowek
Działka/Grunt
- Wielkość działki/gruntu:
1 910 m² (20 556 ft²) - Opis działki: Ogrodzona
Konstrukcja
- Rok budowy: 2022
- Pokrycie dachu: Płaska Płytka Dachowa
- Konstrukcja: Beton/pustak
Parking/Garaż
- Opis garażu: Automatycznie Otwierane Drzwi Garażowe
Sypialnie
- Sypialnie: 5
Łazienki
- Łącznie łazienki: 7
- Pełne łazienki: 6
- WC: 1
Charakterystyka wnętrza
- Okna: Żaluzje
- Piętra: Drewniana
- Bar: Barek
Cechy zewnętrzne
- Przestrzenie zewnętrzne: Balkon
- Miejsca parkingowe:
Basen i spa
- Basen: OgrzewanyWbudowany W ZiemięPrysznic Na Zewnątrz
teren rekreacyjny
- teren rekreacyjny: Basen
Bezpieczeństwo
- Udogodnienia: Patrol BezpieczeństwaCzujnik Dymu
Widok
- Udogodnienia: Widok Na Jezioro
Ogrzewanie i chłodzenie
- System grzewczy: Centralne
- System chłodzenia: Centralny System Klimatyzacji
Media
- Inne media / Inne instalacje: Gaz ZiemnyKanalizacja MiejskaWoda Miejska
Społecznościowy
- Udogodnienia: Sala Do ĆwiczeńPomieszczenie KlubowePozwolenie Na Zwierzęta DomoweWanna Z Hydromasażem (jacuzzi)BasenKorty TenisoweOgrodzony Kompleks Mieszkalny