
110 000 USD
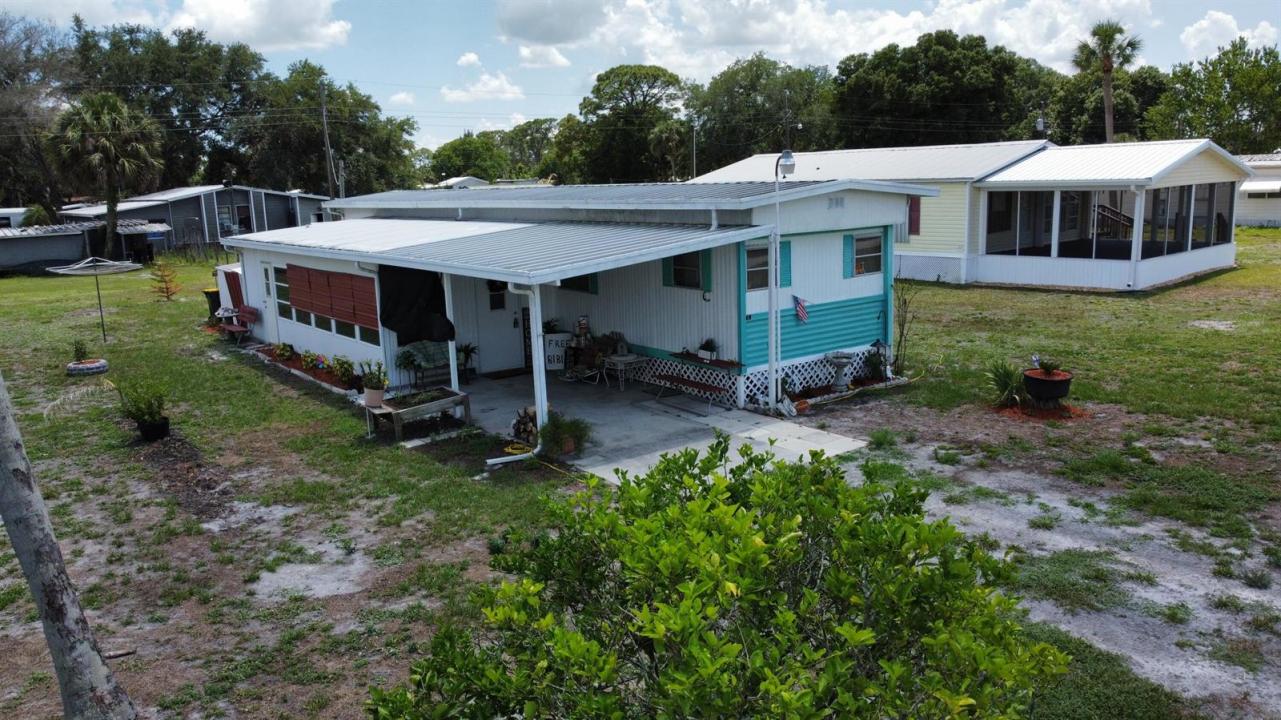
Dom prefabrykowany na sprzedaż, 17408 Broadwing Lane, Okeechobee, Floryda 34974, USA
- Numer MLSB26033566
- 2
- 2
62 m² (672 ft²)
Oferta wystawiona przez Mixon Real Estate Group
Dom z prefabrykatów na sprzedaż zlokalizowany w 17408 Broadwing Lane, Okeechobee, Floryda 34974, USA jest aktualnie dostępny do kupienia.Ta nieruchomość ma 2 sypialnie, 2 łazienki.
Opis
Kissimmee River Estates~ Very cozy and delightful in every way, this well-maintained 2 Bed/2 Bath mobile home offers comfort, functionality, and excellent value. The property features a durable metal roof, attractive landscaping, attached carport, and ample parking space for multiple vehicles. Enjoy peace of mind with window awnings for added storm protection, an updated electrical system with inspections passed, and a well-maintained A/C and water heater. Inside, you will find ceiling fans throughout, new rugs in both bedrooms, and brand-new carpet in the Florida room and additional bathroom. A convenient laundry room comes complete with washer and dryer, while the functional kitchen features a gas range. One of the highlights of this home is the very spacious screened room, perfect for relaxing or entertaining, complete with an additional bathroom and two side entrance doors for added convenience. The property also includes two storage sheds, offering plenty of extra storage space. Best of all, this home is being sold fully furnished and comes with everything currently in the home, including furniture, appliances, décor, household items, and more—making it truly move-in ready! A charming and comfortable home ready for its new owners to enjoy!
Lokalizacja
17408 Broadwing Lane, Okeechobee, Floryda 34974, USA
Charakterystyka nieruchomości
Nieruchomość
- Powierzchnia nieruchomości:
62 m² (672 ft²) - Udogodnienia: SpiżarniaMarkizyPodjazdSchowek
- Inne konstrukcje budowlane: Budynek GospodarczyDodatkowy Budynek/Szopa
Działka/Grunt
- Wielkość działki/gruntu:
678 m² (7 298 ft²)
Konstrukcja
- Rok budowy: 1975
- Pokrycie dachu: Blacha
Parking/Garaż
- Opis garażu: Garaż Połączony Z Domem
Sypialnie
- Sypialnie: 2
Łazienki
- Łącznie łazienki: 2
- Pełne łazienki: 2
Charakterystyka wnętrza
- Okna: Firanki/Zasłony
- Piętra: WinylowaDywan
Cechy zewnętrzne
- Miejsca parkingowe: 1
Widok
- Udogodnienia: Widok Na Wodę
Ogrzewanie i chłodzenie
- System grzewczy: Centralne
- System chłodzenia: Wentylacja SufitowaCentralny System Klimatyzacji
Media
- Telekomunikacja: Antena Satelitarna
- Inne media / Inne instalacje: Gaz ZiemnyKanalizacja / SzamboSzamboStudnia
Społecznościowy
- Udogodnienia: Pozwolenie Na Zwierzęta Domowe
Informacje o szkołach
- Szkoła Średnia: Okeechobee
- Gimnazjum: Yearling
- Szkoła Podstawowa: Seminole