
849 900 USD
Dom jednorodzinny na sprzedaż, 17471 SW 12th St, Pembroke Pines, Floryda 33029, USA
- Numer MLSA12040077
- 4
- 4
276 m² (2 973 ft²)
Oferta wystawiona przez Luxe International Realty Inc
Dom jednorodzinny na sprzedaż zlokalizowany w 17471 SW 12th St, Pembroke Pines, Floryda 33029, USA jest aktualnie dostępny do kupienia.Ta nieruchomość ma 4 sypialnie, 4 łazienki.
Opis
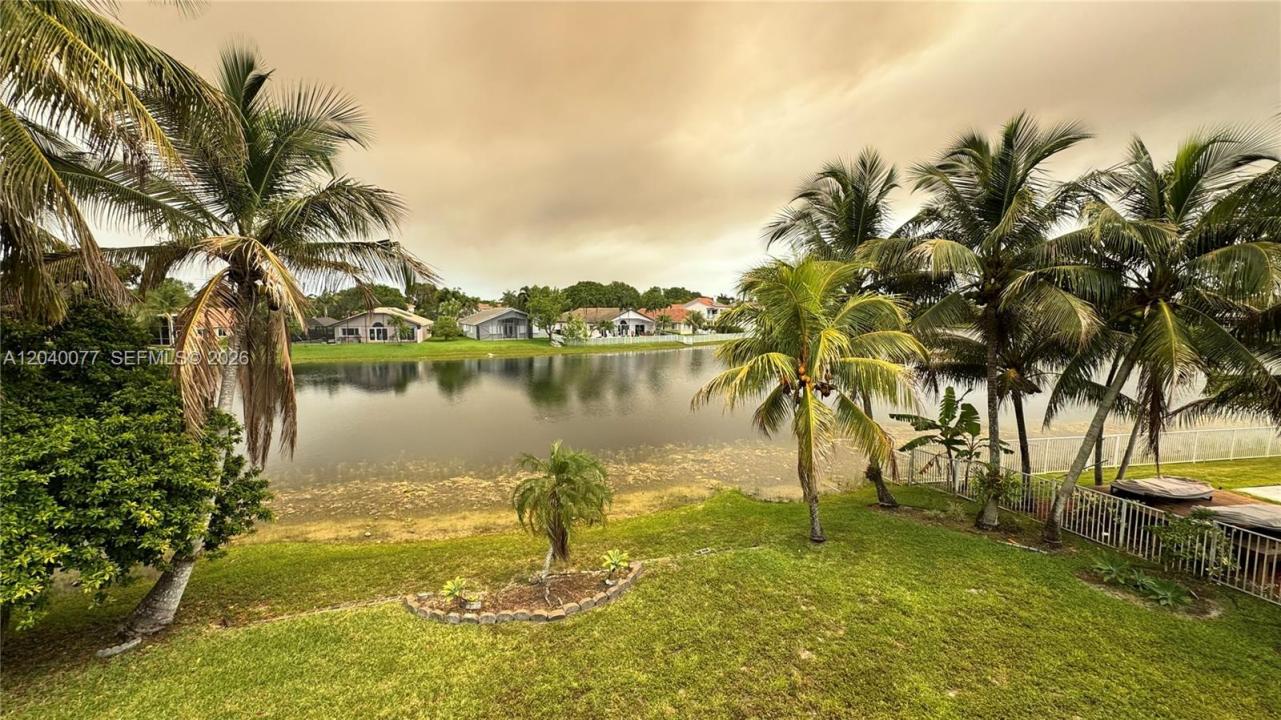
Rare opportunity to own a waterfront home in one of Pembroke Pines' most desirable communities! This original-owner residence offers 4 bedrooms, 3.5 bathrooms and is situated on an oversized 10,000+ square foot lakefront lot with beautiful water views and endless potential. The home features an updated kitchen, while the remainder of the property is largely in original condition and ready for renovation, making it the perfect opportunity for buyers seeking to renovate and personalize a lakefront home to their own taste and style.
The spacious floor plan provides a solid foundation for a modern transformation, and the expansive backyard offers plenty of room to create your own outdoor oasis. Enjoy peaceful lake views and a yard enhanced by several mature fruit trees, adding beauty, shade, and the opportunity to harvest fresh fruit right from your own property. There is currently no pool, allowing the next owner to design the outdoor space exactly to their vision.
Properties with this combination of lot size, waterfront location, fruit trees, and renovation potential rarely become available. Whether you're looking to create your forever home or unlock the value of a prime waterfront property, this is an opportunity you won't want to miss. Bring your imagination and transform this exceptional lakefront residence into something truly special.
Lokalizacja
17471 SW 12th St, Pembroke Pines, Floryda 33029, USA
Charakterystyka nieruchomości
Nieruchomość
- Powierzchnia nieruchomości:
276 m² (2 973 ft²) - Udogodnienia: Miejsce Na BasenPoddaszePomieszczenie GospodarczeGarażGanek OtwartyBalkonPodjazdOświetlenie Zewnętrzne
- Lokalizacja: Wybrzeże
Działka/Grunt
- Wielkość działki/gruntu:
974 m² (10 483 ft²) - Długość nabrzeża: 23 m
Konstrukcja
- Rok budowy: 1995
- Styl domu: Śródziemnomorski
- Konstrukcja: Konstrukcja Z Betonowych Bloków (pełny Mur)
Sypialnie
- Sypialnie: 4
Łazienki
- Łącznie łazienki: 4
- Pełne łazienki: 3
- WC: 1
Charakterystyka wnętrza
- Piętra: Płytki CeramiczneDywan
- Sufit: Skośne Sufity
Cechy zewnętrzne
- Przestrzenie zewnętrzne: Balkon
- Miejsca parkingowe:
Woda i żeglarstwo
- na wodę: Jezioro
Bezpieczeństwo
- Udogodnienia: Patrol Bezpieczeństwa
Widok
- Udogodnienia: Widok Na Jezioro
Ogrzewanie i chłodzenie
- System grzewczy: ElektrycznyCentralne
- System chłodzenia: ElektrycznyCentralny System Klimatyzacji
Media
- Inne media / Inne instalacje: Kanalizacja MiejskaWoda Miejska
Społecznościowy
- Udogodnienia: Ogrodzony Kompleks Mieszkalny
Informacje o szkołach
- Szkoła Średnia: Everglades
- Gimnazjum: Glades
- Szkoła Podstawowa: Silver Lakes Elem