
10 200 000 USD
Mieszkanie na sprzedaż, 175 SE 25th Rd PH-4001, Miami, Floryda 33129, USA
- Numer MLSA12054364
- 5
- 6
439 m² (4 725 ft²)
Oferta wystawiona przez Douglas Elliman
Mieszkanie na sprzedaż zlokalizowany w 175 SE 25th Rd PH-4001, Miami, Floryda 33129, USA jest aktualnie dostępny do kupienia.Ta nieruchomość ma 5 sypialnie, 6 łazienki.
Opis
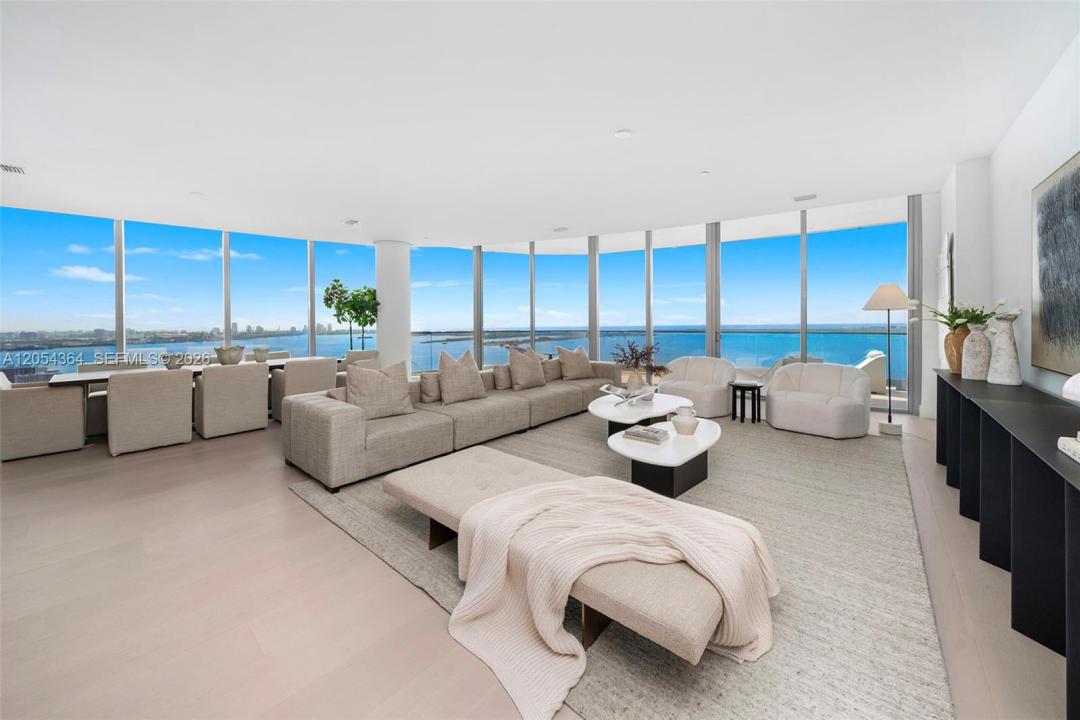
Half-floor penthouse with a one-of-a-kind customized floor plan and finishes built during construction – only unit without developer finishes. Completed in 2026, UNA PH4001 is an exceptional waterfront home in the sky with panoramic views of Biscayne Bay, the Atlantic Ocean, Key Biscayne, and Downtown Miami, encompassing 4,725 SF of interiors and 797 SF of terraces. A private elevator opens to expansive living spaces designed for entertaining and everyday living. The residence offers five bedroom suites, five full baths, one powder room, generous living and dining areas, a full-service bar with a climate-controlled wine room, and a custom chef's kitchen centered around an oversized waterfall island with premium appliances. The versatile layout easily accommodates a media room, private office, fitness studio, or additional lounge. Italian-crafted millwork, wide-plank wood flooring and dropped ceilings for integrated lighting and audio elevate the interiors. The primary suite features dual dressing rooms, a spa-inspired bath, a morning kitchen, and direct terrace access. Capture breathtaking sunrises and spectacular sunsets over the Miami skyline. Completing the residence are three assigned parking spaces. UNA Residences is Miami's premier new waterfront address, offering bayfront pools, a state-of-the-art fitness center, spa, residents' lounges, concierge, valet, and 24-hour security, moments from Brickell, Coconut Grove, and Key Biscayne.
Lokalizacja
175 SE 25th Rd PH-4001, Miami, Floryda 33129, USA
Charakterystyka nieruchomości
Nieruchomość
- Powierzchnia nieruchomości:
439 m² (4 725 ft²) - Udogodnienia: GarażBalkonWinda
- Lokalizacja: Wybrzeże
Konstrukcja
- Rok budowy: 2026
- Styl domu: Budynek Wielopiętrowy
- Stan: Nowy Budynek
- Konstrukcja: Konstrukcja Z Betonowych Bloków (pełny Mur)
Parking/Garaż
- Opis parkingu: Przydzielony
- Opis garażu: Garaż Połączony Z Domem
Sypialnie
- Sypialnie: 5
Łazienki
- Łącznie łazienki: 6
- Pełne łazienki: 5
- WC: 1
Charakterystyka wnętrza
- Piętra: DrewnianaMarmur
- Bar: Barek
Cechy zewnętrzne
- Przestrzenie zewnętrzne: Balkon
- Miejsca parkingowe:
Woda i żeglarstwo
- na wodę: Zatoka
Widok
- Udogodnienia: Widok Na Wodę
Ogrzewanie i chłodzenie
- System grzewczy: Centralne
- System chłodzenia: ElektrycznyCentralny System Klimatyzacji
Społecznościowy
- Udogodnienia: Pomieszczenie KlubowePozwolenie Na Zwierzęta DomoweWindaWanna Z Hydromasażem (jacuzzi)SaunaKlub Sportowy Dla MieszkańcówOgrzewany Basen