
5 950 000 USD
Mieszkanie na sprzedaż, 175 SE 25th Road 3602, Miami, Floryda 33129, USA
- Numer MLSA12000127
- 4
- 5
256 m² (2 752 ft²)
Oferta wystawiona przez Compass Florida, LLC
Mieszkanie na sprzedaż zlokalizowany w 175 SE 25th Road 3602, Miami, Floryda 33129, USA jest aktualnie dostępny do kupienia.Ta nieruchomość ma 4 sypialnie, 5 łazienki.
Opis
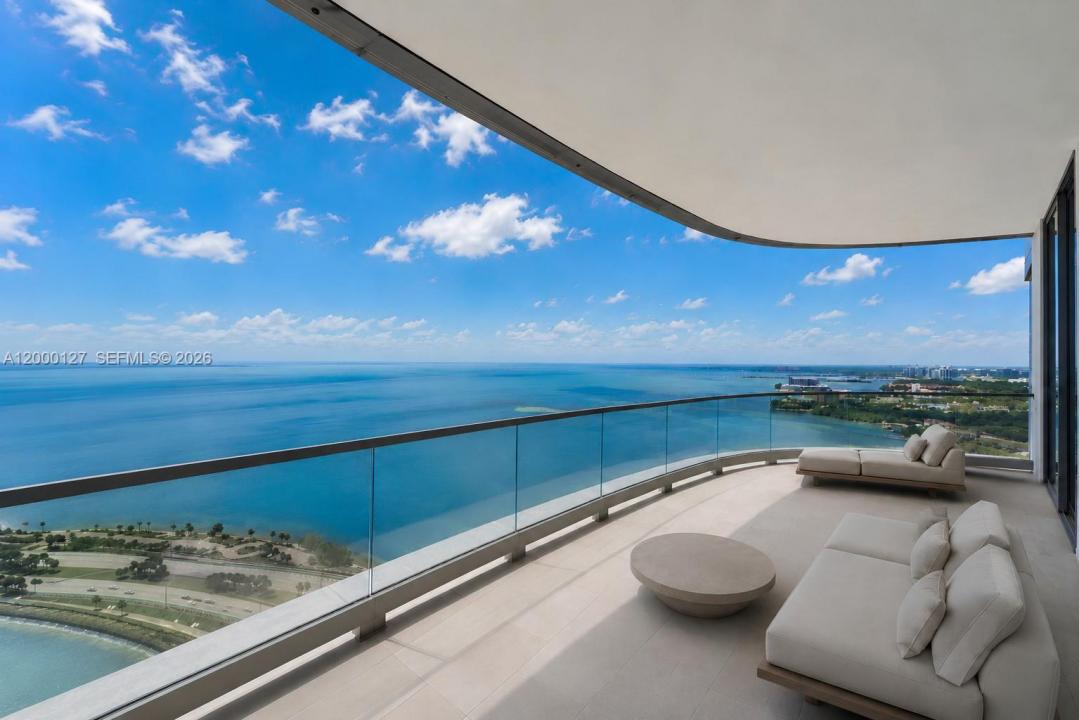
The best in waterfront living. Residence 3602 at UNA Residences is not just a home; it is a masterwork of light, water, and architectural precision. Positioned on the highly coveted Southeast Premier corner, this 36th-floor residence captures the essence of the Miami lifestyle. From the moment your private elevator opens into your personal foyer, you are greeted by the shimmering expanse of Biscayne Bay and the Atlantic Ocean stretching toward the horizon. Designed by Adrian Smith + Gordon Gill Architecture, every inch of this home is inspired by the sleek, organic curves of classic Italian wooden yachts. Featuring 4BRs, 4.5BAs, and a powder room, each space is designed with floor-to-ceiling high-efficiency glass and direct access to outdoor areas. The corner layout offers an open-concept Great Room filled with natural light and showcases 270-degree views of the coastline and South Brickell. A signature 10FT deep outdoor living room with seamless glass railings is designed for effortless entertaining against a backdrop of water & skyline views. The kitchen is outfitted with professional-grade Gaggenau appliances, including an induction cooktop, wine cooler, and integrated custom cabinetry. From 24-hour concierge and valet to dedicated white-glove service, every detail is thoughtfully curated. Residents also enjoy an Aman-inspired spa with indoor & outdoor treatment rooms, steam and sauna, and a state-of-the-art fitness center with yoga & personal training studios.
Lokalizacja
175 SE 25th Road 3602, Miami, Floryda 33129, USA
Charakterystyka nieruchomości
Nieruchomość
- Powierzchnia nieruchomości:
256 m² (2 752 ft²) - Typ: Nieumeblowany
- Udogodnienia: GarażBalkonWinda
- Lokalizacja: Wybrzeże
Konstrukcja
- Rok budowy: 2026
- Styl domu: Budynek Wielopiętrowy
- Stan: Nowy Budynek
- Konstrukcja: Beton/pustak
Parking/Garaż
- Opis parkingu: Przydzielony
Sypialnie
- Sypialnie: 4
Łazienki
- Łącznie łazienki: 5
- Pełne łazienki: 4
- WC: 1
Inne pokoje
- Rodzaje pomieszczeń: Pokój DziennyHoll WejściowyOficjalna Jadalnia
- Opis kuchni: Z "wyspą"
- Wyposażenie: PralkaKuchenkaPiekarnik - ŚciennyPiekarnik - Samooczyszczający SięRozdrabniacz OdpadówSuszarkaZmywarka
Charakterystyka wnętrza
- Okna: Żaluzje
- Listwy wykończeniowe: Szafy Ścienne
Cechy zewnętrzne
- Przestrzenie zewnętrzne: Balkon
- Miejsca parkingowe:
Woda i żeglarstwo
- na wodę: Zatoka
teren rekreacyjny
- teren rekreacyjny:
Bezpieczeństwo
- Udogodnienia: Czujnik Dymu
Widok
- Udogodnienia: Widok Na Zatokę
Ogrzewanie i chłodzenie
- System grzewczy: ElektrycznyCentralne
- System chłodzenia: ElektrycznyCentralny System Klimatyzacji
Społecznościowy
- Udogodnienia: Pozwolenie Na Zwierzęta DomoweWindaPokój Do Gry W BillardKlub Sportowy Dla Mieszkańców