
585 000 USD
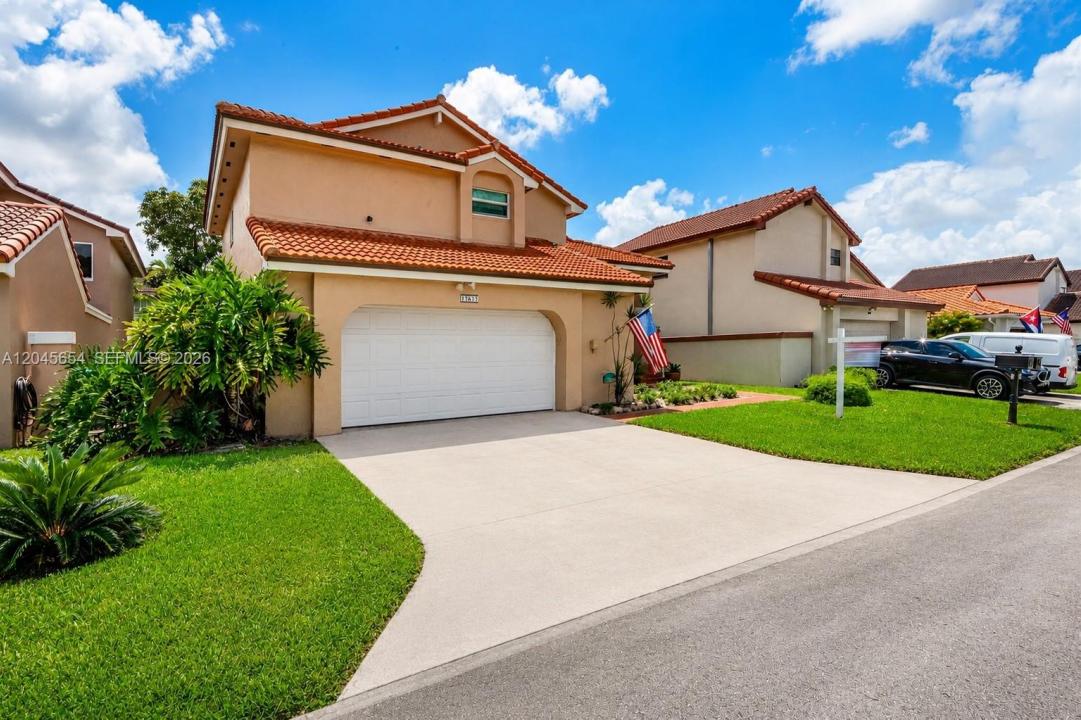
Dom jednorodzinny na sprzedaż, 17617 NW 61st Ct N, Hialeah, Floryda 33015, USA
- Numer MLSA12045654
- 2
- 3
154 m² (1 660 ft²)
Oferta wystawiona przez Miami Home Brokers Realty
Dom jednorodzinny na sprzedaż zlokalizowany w 17617 NW 61st Ct N, Hialeah, Floryda 33015, USA jest aktualnie dostępny do kupienia.Ta nieruchomość ma 2 sypialnie, 3 łazienki.
Opis
Welcome to **The Moors**, one of the area's most sought-after gated communities. Nestled on a quiet cul-de-sac, this beautifully maintained home offers the perfect blend of comfort, elegance, and everyday functionality.
This spacious residence features 2 bedrooms, 2.5 bathrooms**, soaring **high ceilings**, a cozy **fireplace**, and expansive living and dining areas that create a warm and inviting atmosphere for both relaxing and entertaining. The thoughtfully designed floor plan provides abundant closet space and oversized bedrooms, offering exceptional comfort and storage.
Enjoy peace of mind with numerous recent upgrades, including a **brand-new roof**, **new A/C system**, and **impact windows and doors**, combining modern efficiency with lasting value.
Situated on a large lot, the oversized backyard and spacious patio provide the perfect setting for outdoor entertaining, family gatherings, or simply enjoying Florida's beautiful weather. Additional features include a **2-car garage with motorized door openers**.
Residents of The Moors enjoy 24-hour gated security and outstanding community amenities, all conveniently located near shopping, restaurants, parks, top-rated schools, and major highways.
This is a rare opportunity to own a beautifully updated home in one of the area's premier gated communities. Schedule your private showing today!
Lokalizacja
17617 NW 61st Ct N, Hialeah, Floryda 33015, USA
Charakterystyka nieruchomości
Nieruchomość
- Powierzchnia nieruchomości:
154 m² (1 660 ft²) - Udogodnienia: SpiżarniaMiejsce Na BasenPoddaszeGarażPatioPodjazdOświetlenie ZewnętrznePralnia W Garażu
Działka/Grunt
- Wielkość działki/gruntu:
434 m² (4 675 ft²) - Opis działki: Ogrodzona
Konstrukcja
- Rok budowy: 1986
- Styl domu: Śródziemnomorski
- Typ dachu: Beczkowy
- Konstrukcja: Konstrukcja Z Betonowych Bloków (pełny Mur)
Parking/Garaż
- Opis garażu: Automatycznie Otwierane Drzwi Garażowe
Sypialnie
- Sypialnie: 2
Łazienki
- Łącznie łazienki: 3
- Pełne łazienki: 2
- WC: 1
Inne pokoje
- Rodzaje pomieszczeń: Holl Wejściowy
- Wyposażenie: Zmywarka
- Opis pralni: Pralnia W Garażu
Charakterystyka wnętrza
- Drzwi: Szklane Drzwi
- Okna: Żaluzje
- Piętra: Terakota
- Sufit: Skośne Sufity
Cechy zewnętrzne
- Przestrzenie zewnętrzne: Patio
- Miejsca parkingowe:
Widok
- Udogodnienia: Na Ogród
Ogrzewanie i chłodzenie
- System grzewczy: Elektryczny
- System chłodzenia: Centralny System Klimatyzacji
Media
- Inne media / Inne instalacje: Kanalizacja MiejskaWoda Miejska
Społecznościowy
- Udogodnienia: Pomieszczenie KlubowePozwolenie Na Zwierzęta DomoweBasenOgrodzony Kompleks Mieszkalny
Informacje o szkołach
- Szkoła Średnia: American
- Gimnazjum: Country Club
- Szkoła Podstawowa: Good; Joella