
925 000 USD
Dom jednorodzinny na sprzedaż, 1776 W Eagle Trace Blvd W, Coral Springs, Floryda 33071, USA
- Numer MLSA12031066
- 5
- 4
313 m² (3 367 ft²)
Oferta wystawiona przez Green Realty Properties Inc.
Dom jednorodzinny na sprzedaż zlokalizowany w 1776 W Eagle Trace Blvd W, Coral Springs, Floryda 33071, USA jest aktualnie dostępny do kupienia.Ta nieruchomość ma 5 sypialnie, 4 łazienki.
Opis
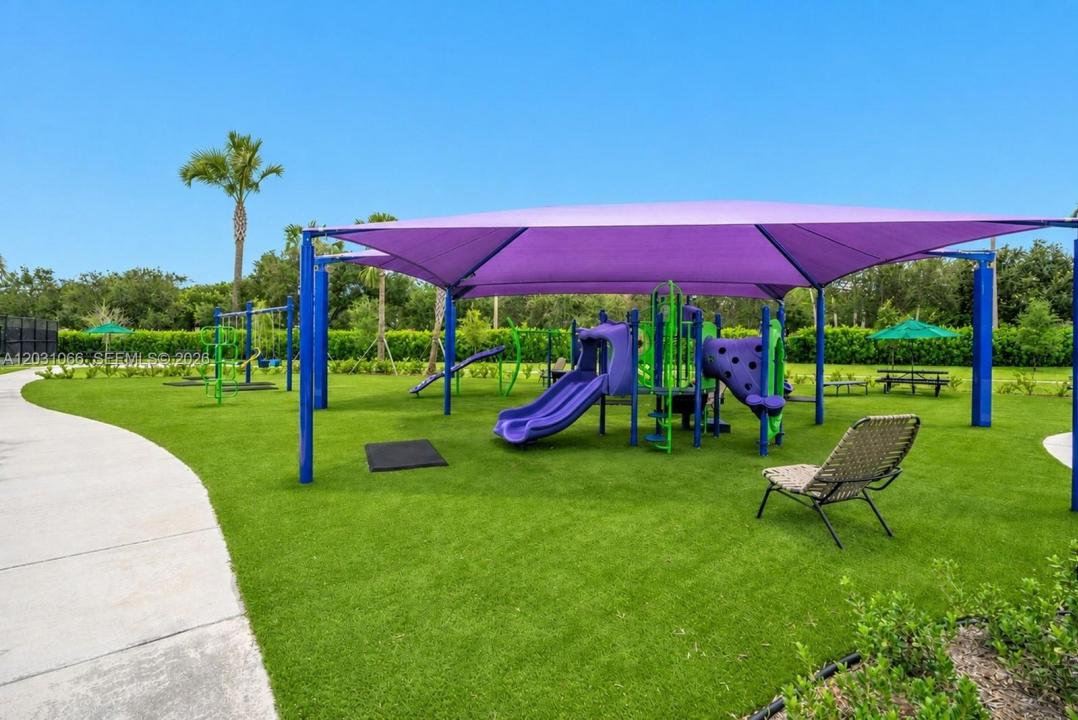
Spacious 5 bedroom, 4 bathroom pool home in the gated Eagle Trace community of Coral Springs. A circular driveway provides a welcoming entrance and generous parking while high ceilings and abundant natural light enhance the open living spaces. Fresh interior paint, updated window treatments and LED lighting give the home a clean, refreshed feel. The spacious primary suite features an elegant tray ceiling and connects to an adjoining room that offers added flexibility for a private office, nursery, sitting room or additional bedroom. Renovated primary bathroom features a spa inspired design with dual vanities, a soaking tub and an oversized glass enclosed shower with multiple shower systems. Separate living area with a custom built in bar offers additional space for entertaining, a media room or game room. Private backyard is surrounded by mature tropical landscaping and features a gas heated pool and spa, both resurfaced in 2021, creating a secluded setting for relaxing and entertaining. Beyond the home, Eagle Trace offers an impressive collection of amenities including multiple tennis courts, a fully equipped fitness center, shaded playground, clubhouse and beautifully maintained recreation areas. The gated community provides an active lifestyle within a lush residential setting while remaining convenient to shopping, dining, parks and major roadways. Assigned to A rated schools according to the Florida Department of Education.
Lokalizacja
1776 W Eagle Trace Blvd W, Coral Springs, Floryda 33071, USA
Charakterystyka nieruchomości
Nieruchomość
- Powierzchnia nieruchomości:
313 m² (3 367 ft²) - Typ: Nieumeblowany
- Udogodnienia: Pomieszczenie GospodarczeGarażPatioPodjazdGarderoby
Działka/Grunt
- Wielkość działki/gruntu:
1 045 m² (11 250 ft²)
Konstrukcja
- Rok budowy: 1991
- Typ dachu: Beczkowy
- Konstrukcja: Konstrukcja Z Betonowych Bloków (pełny Mur)
Parking/Garaż
- Opis garażu: Garaż Połączony Z Domem
Sypialnie
- Sypialnie: 5
Łazienki
- Łącznie łazienki: 4
- Pełne łazienki: 4
Charakterystyka wnętrza
- Piętra: Terakota
- Listwy wykończeniowe: Szafy Ścienne
- Bar: Barek
Cechy zewnętrzne
- Przestrzenie zewnętrzne: Patio
- Podjazd: Podjazd - Okrężny
- Miejsca parkingowe:
Basen i spa
- Basen: OgrzewanyWbudowany W Ziemię
- Wanna z hydromasażem (jacuzzi): OgrzewanyWbudowane W Ziemię
teren rekreacyjny
- teren rekreacyjny: Wanna Z Hydromasażem (jacuzzi)Basen
Widok
- Udogodnienia: Na Ogród
Ogrzewanie i chłodzenie
- System grzewczy: Elektryczny
- System chłodzenia: Wentylacja SufitowaElektryczny
Media
- Inne media / Inne instalacje: Kanalizacja MiejskaWoda Miejska
Społecznościowy
- Udogodnienia: Sala Do ĆwiczeńPomieszczenie KlubowePozwolenie Na Zwierzęta DomoweBasenKorty TenisoweOgrodzony Kompleks Mieszkalny
Informacje o szkołach
- Szkoła Średnia: Coral Glades High
- Gimnazjum: Sawgrass Spgs
- Szkoła Podstawowa: Westchester