
763 375 USD
Dom jednorodzinny na sprzedaż, 17854 88TH N Road, Floryda 33470, USA
- Numer MLSB26056597
- 4
- 3
256 m² (2 755 ft²)
Oferta wystawiona przez LPT Realty, LLC
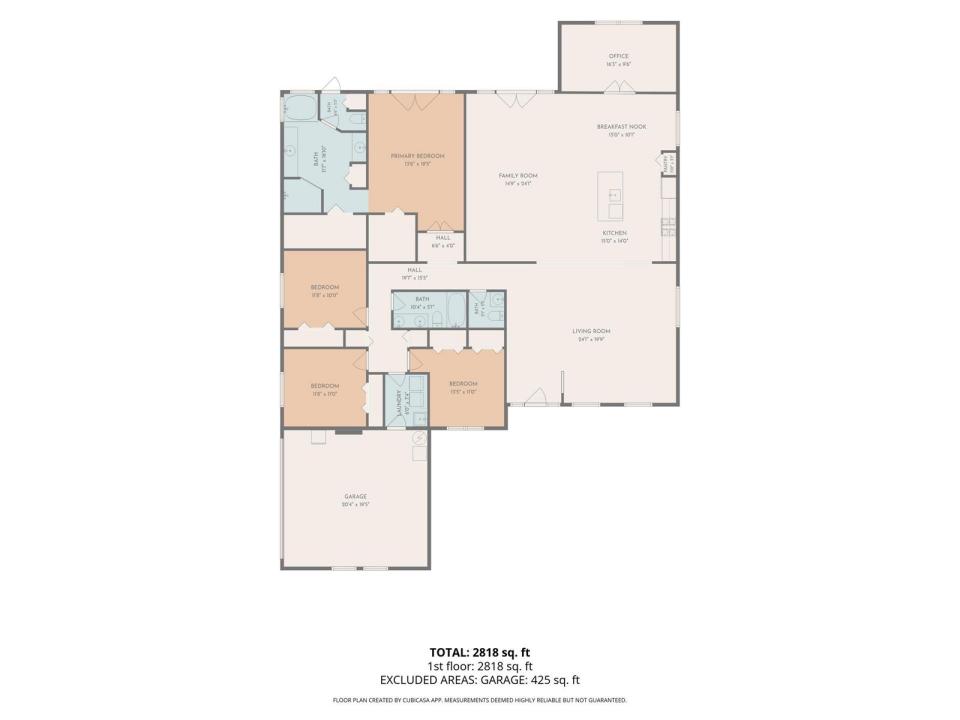
Dom jednorodzinny na sprzedaż zlokalizowany w 17854 88TH N Road, Floryda 33470, USA jest aktualnie dostępny do kupienia.Ta nieruchomość ma 4 sypialnie, 3 łazienki.
Opis
Welcome to this exceptional custom-built home nestled on 1.3 beautiful acres, offering the perfect blend of space, privacy, and timeless Florida living. From the moment you arrive, you'll appreciate the generous lot, inviting curb appeal, and the sense of tranquility this special property provides. Inside, the spacious floor plan features four bedrooms, three bathrooms, and a dedicated office, providing plenty of room for family, guests, entertaining, and working from home. The custom construction and thoughtful layout create a home that is both comfortable and functional, with ample space to make it uniquely your own. Step outside and discover your own private retreat. The sparkling pool creates the perfect setting for relaxing, entertaining, enjoying sunny Florida afternoons, or gather with family and friends. With 1.3 acres, there is plenty of room to create your dream outdoor environment—whether that means gardens, recreation, additional entertaining areas, or simply enjoying the privacy and open space. A two-car garage provides secure parking and additional storage, while the expansive property offers a rare combination of land and lifestyle. If you've been searching for a home that offers space, privacy, a pool, a home office, and the freedom that comes with acreage, this custom-built property deserves your attention. Come experience the possibilities and make this exceptional property your own!
Lokalizacja
17854 88TH N Road, Floryda 33470, USA
Charakterystyka nieruchomości
Nieruchomość
- Powierzchnia nieruchomości:
256 m² (2 755 ft²) - Udogodnienia: Ganek OsłoniętySpiżarniaGarażPatioGarderoby
- Lokalizacja: Wybrzeże
Działka/Grunt
- Wielkość działki/gruntu:
5 261 m² (56 628 ft²)
Konstrukcja
- Rok budowy: 2000
- Styl domu: Śródziemnomorski
- Pokrycie dachu: Dachówka
- Konstrukcja: Konstrukcja Z Betonowych Bloków (pełny Mur)
Parking/Garaż
- Opis garażu: Garaż Połączony Z Domem
Sypialnie
- Sypialnie: 4
Łazienki
- Łącznie łazienki: 3
- Pełne łazienki: 2
- WC: 1
Charakterystyka wnętrza
- Drzwi: Szklane Drzwi
- Okna: Żaluzje
- Piętra: Płytki Ceramiczne
- Sufit: Skośne Sufity
Cechy zewnętrzne
- Przestrzenie zewnętrzne: Ganek OsłoniętyPatio
- Miejsca parkingowe:
Basen i spa
- Basen: Prywatny Basen Betonowy
Woda i żeglarstwo
- na wodę: Kanał
teren rekreacyjny
- teren rekreacyjny: Basen
Ogrzewanie i chłodzenie
- System grzewczy: Centralne
- System podgrzewania wody: Gazowy Ogrzewacz Wody
- System chłodzenia: Centralny System Klimatyzacji
Media
- Inne media / Inne instalacje: Gaz ZiemnyKanalizacja / SzamboSzamboStudnia
Społecznościowy
- Udogodnienia: Pozwolenie Na Zwierzęta DomoweBasen
Informacje o szkołach
- Szkoła Średnia: Seminole Ridge Community
- Gimnazjum: Osceola Creek
- Szkoła Podstawowa: Frontier