
2 995 000 USD
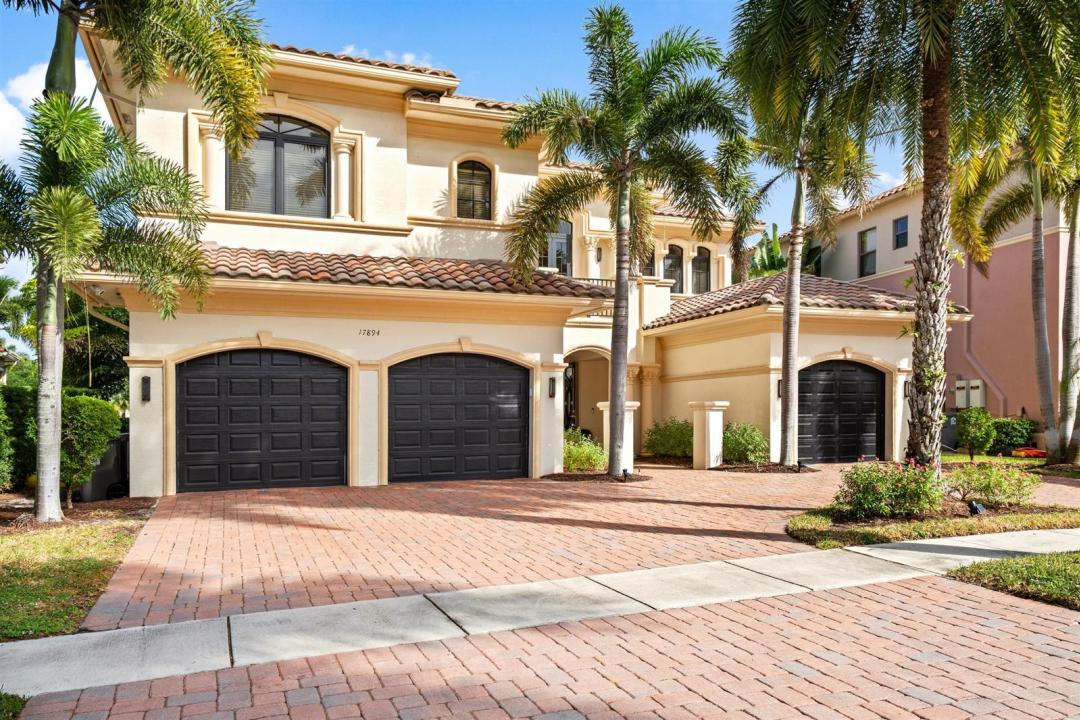
Dom jednorodzinny na sprzedaż, 17894 Monte Vista Drive, Boca Raton, Floryda 33496, USA
- Numer MLSR11141450
- 7
- 8
511 m² (5 505 ft²)
Oferta wystawiona przez Premier Estate Properties Inc.
Dom jednorodzinny na sprzedaż zlokalizowany w 17894 Monte Vista Drive, Boca Raton, Floryda 33496, USA jest aktualnie dostępny do kupienia.Ta nieruchomość ma 7 sypialnie, 8 łazienki.
Opis
Boca Raton elegance meets European élan at this lakefront seven-bedroom gem with 7,021± total square feet. The welcoming entry foyer with a dramatic curving staircase introduces the chic living room detailed by a soaring two-story coffered ceiling, a contemporary ribbon fireplace and a window-wall of glass overlooking the pool patio. Framed by a graceful archway entry, the stylish dining room offers garden views, while imbued with a light-filled ambience and featuring French doors to the pool loggia are the open-concept great room and center-island chef's kitchen. The split-bedroom places one of the primary suites on the first floor for unmatched privacy. Comprising the suite are the spacious lakeview bedroom with French doors to the pool patio, two custom-fitted walk-in closets and a spa-inspired bathroom. Upstairs, the landing overlooks the living room, and a sitting room/lounge serves the guest bedroom suites and second-floor primary suite. Completing the layout are two half baths, a laundry room and three-car garage, with amenities that include handsome wood flooring, attractive marble appointments, LED lighting and impact-rated glass windows and doors and a full house generator.
DISCLAIMER: Information published or otherwise provided by the listing company and its representatives including but not limited to prices, measurements, square footages, lot sizes, calculations, statistics, and videos are deemed reliable but are not guaranteed and are subject to errors, omissions or changes without notice. All such information should be independently verified by any prospective purchaser or seller. Parties should perform their own due diligence to verify such information prior to a sale or listing. Listing company expressly disclaims any warranty or representation regarding such information. Prices published are either list price, sold price, and/or last asking price. The listing company participates in the Multiple Listing Service and IDX. The properties published as listed and sold are not necessarily exclusive to listing company and may be listed or have sold with other members of the Multiple Listing Service. Transactions where listing company represented both buyers and sellers are calculated as two sales. "No payments made until title passes" Some affiliations may not be applicable to certain geographic areas. If your property is currently listed with another broker, please disregard any solicitation for services. Information published or otherwise provided by seller, listing company or its representatives is deemed reliable but are not guaranteed and subject to errors, omissions, or changes without notice. Copyright 2026 by the listing company. All Rights Reserved.
Lokalizacja
17894 Monte Vista Drive, Boca Raton, Floryda 33496, USA
Charakterystyka nieruchomości
Nieruchomość
- Powierzchnia nieruchomości:
511 m² (5 505 ft²) - Udogodnienia: SpiżarniaPomieszczenie GospodarczeGarażPatioPoddaszeGarderoby
- Lokalizacja: Wybrzeże
Działka/Grunt
- Wielkość działki/gruntu:
931 m² (10 019 ft²) - Opis działki: Ogrodzona
Konstrukcja
- Rok budowy: 2006
- Styl domu: DwupoziomowyApartament Z Ogrodem
- Konstrukcja: Konstrukcja Z Betonowych Bloków (pełny Mur)
Parking/Garaż
- Opis garażu: Garaż Połączony Z DomemAutomatycznie Otwierane Drzwi Garażowe
Sypialnie
- Sypialnie: 7
Łazienki
- Łącznie łazienki: 8
- Pełne łazienki: 6
- WC: 2
Inne pokoje
- Rodzaje pomieszczeń: Pokój DziennyPokój Telewizyjny/Biblioteka Domowa/GabinetOficjalna JadalniaPralnia
- Opis kuchni: Z "wyspą"
- Wyposażenie: Gazowy Podgrzewacz WodyKuchenkaKuchenka MikrofalowaPiekarnik - ŚciennyLodówkaPiekarnik - Samooczyszczający SięRozdrabniacz OdpadówSuszarkaZmywarka
Charakterystyka wnętrza
- Drzwi: Szklane Drzwi
- Piętra: Winylowa
- Sufit: Skośne Sufity
Cechy zewnętrzne
- Przestrzenie zewnętrzne: Patio
- Podjazd: Podjazd - Okrężny
- Miejsca parkingowe:
Basen i spa
- Basen: Prywatny Basen
- Wanna z hydromasażem (jacuzzi): Wanna
teren rekreacyjny
- teren rekreacyjny: BasenWbudowany Grill
Bezpieczeństwo
- Udogodnienia: Patrol BezpieczeństwaCzujnik Dymu
Widok
- Udogodnienia: Widok Na Jezioro
Ogrzewanie i chłodzenie
- System grzewczy: ElektrycznyStrefowy
- System podgrzewania wody: Gazowy Ogrzewacz Wody
- System chłodzenia: ElektrycznyStrefowy
Media
- Telekomunikacja: Dostępna Telewizja Kablowa
- Inne media / Inne instalacje: Gaz ZiemnyKanalizacjaMiejskiKanalizacja Dostępna W Pobliżu DziałkiKanalizacja Miejska
Społecznościowy
- Udogodnienia: Strażnik Kompleksu MieszkalnegoPomieszczenie KlubowePozwolenie Na Zwierzęta DomoweWanna Z Hydromasażem (jacuzzi)SaunaBasenStrzeżone WejścieKorty Tenisowe
Informacje o szkołach
- Szkoła Średnia: Olympic Heights Community High
- Gimnazjum: Eagles Landing
- Szkoła Podstawowa: Sunrise Park