
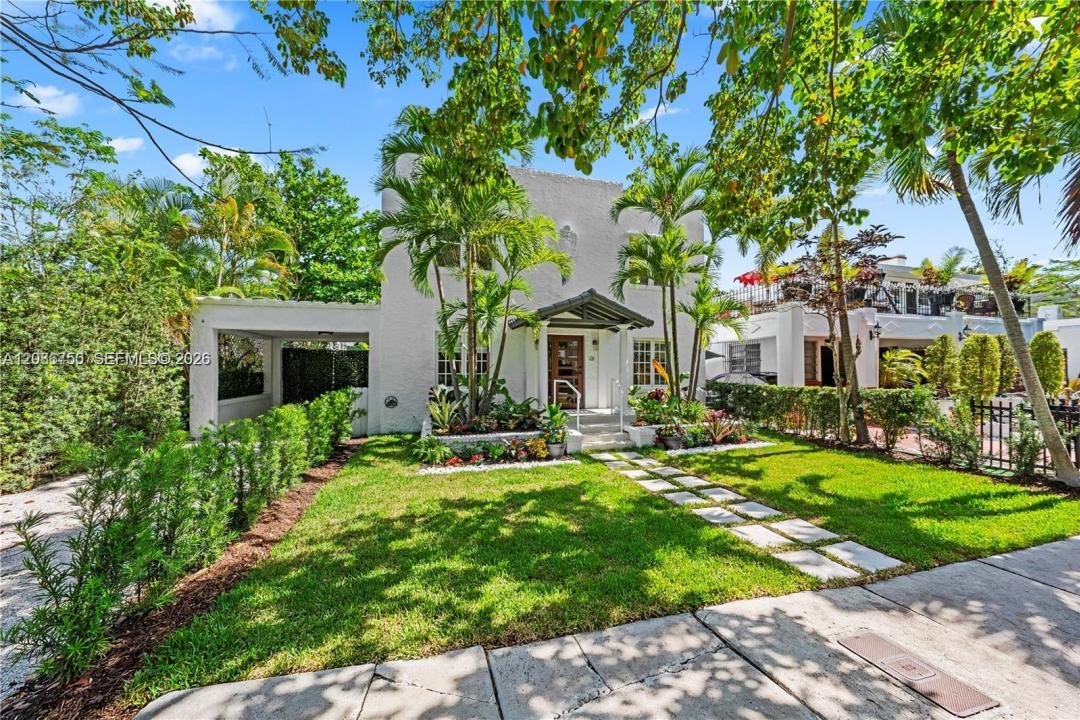
3 395 000 USD
Dom jednorodzinny na sprzedaż, 178 NE 45th St, Miami, Floryda 33137, USA
- Numer MLSA12086750
- 4
- 5
305 m² (3 280 ft²)
Oferta wystawiona przez Douglas Elliman
Dom jednorodzinny na sprzedaż zlokalizowany w 178 NE 45th St, Miami, Floryda 33137, USA jest aktualnie dostępny do kupienia.Ta nieruchomość ma 4 sypialnie, 5 łazienki.
Opis
In the heart of Buena Vista, this fully remodeled two-story residence seamlessly blends timeless 1920s charm with sophisticated modern living. The main house boasts four spacious bedrooms and three and a half bathrooms, thoughtfully redesigned with high-end finishes throughout. White oak hardwood floors flow seamlessly across the home, complemented by custom Taj Mahal stone vanities in each bathroom. The renovated kitchen features premium stainless steel appliances and opens to expansive living areas, anchored by a charming fireplace that creates a warm yet refined atmosphere. New hurricane-impact windows and doors flood the home with abundant natural light, enhance energy efficiency, and provide peace of mind. A detached ADU, perfect for guests, rental income, or a private office, offers a studio layout, kitchenette, and full bathroom. Situated on one of Buena Vista’s most desirable tree-lined streets, the home also features a rare enclosed front porch and a private backyard oasis with a brand-new pool currently being installed. Additional features include generous parking, a garage, and a dedicated laundry room. This move-in-ready opportunity is located in one of Miami’s most vibrant and centrally located neighborhoods, just minutes from the Miami Design District’s shops, galleries, and dining.
Lokalizacja
178 NE 45th St, Miami, Floryda 33137, USA
Charakterystyka nieruchomości
Nieruchomość
- Powierzchnia nieruchomości:
305 m² (3 280 ft²) - Udogodnienia: Ganek OsłoniętyPomieszczenie GospodarczeGarażTarasPodjazdKominek
- Inne konstrukcje budowlane: Dom Gościnny
Działka/Grunt
- Wielkość działki/gruntu:
488 m² (5 250 ft²) - Opis działki: Ogrodzona
Konstrukcja
- Rok budowy: 1924
- Typ dachu: Beczkowy
- Stan: Przebudowany
- Konstrukcja: Konstrukcja Z Betonowych Bloków (pełny Mur)Beton/pustak
Parking/Garaż
- Opis parkingu: Parking Zadaszony
- Opis garażu: Garaż Połączony Z Domem
Sypialnie
- Sypialnie: 4
Łazienki
- Łącznie łazienki: 5
- Pełne łazienki: 4
- WC: 1
Charakterystyka wnętrza
- Piętra: TerakotaDrewniana
Cechy zewnętrzne
- Przestrzenie zewnętrzne: Ganek OsłoniętyTaras
- Miejsca parkingowe:
Basen i spa
- Basen: Wbudowany W Ziemię
teren rekreacyjny
- teren rekreacyjny: Basen
Bezpieczeństwo
- Udogodnienia: Czujnik Dymu
Widok
- Udogodnienia: Na Ogród
Ogrzewanie i chłodzenie
- System grzewczy: Centralne
- System chłodzenia: Centralny System Klimatyzacji
Media
- Inne media / Inne instalacje: Kanalizacja MiejskaWoda Miejska
Społecznościowy
- Udogodnienia: Pozwolenie Na Zwierzęta Domowe