
549 999 USD
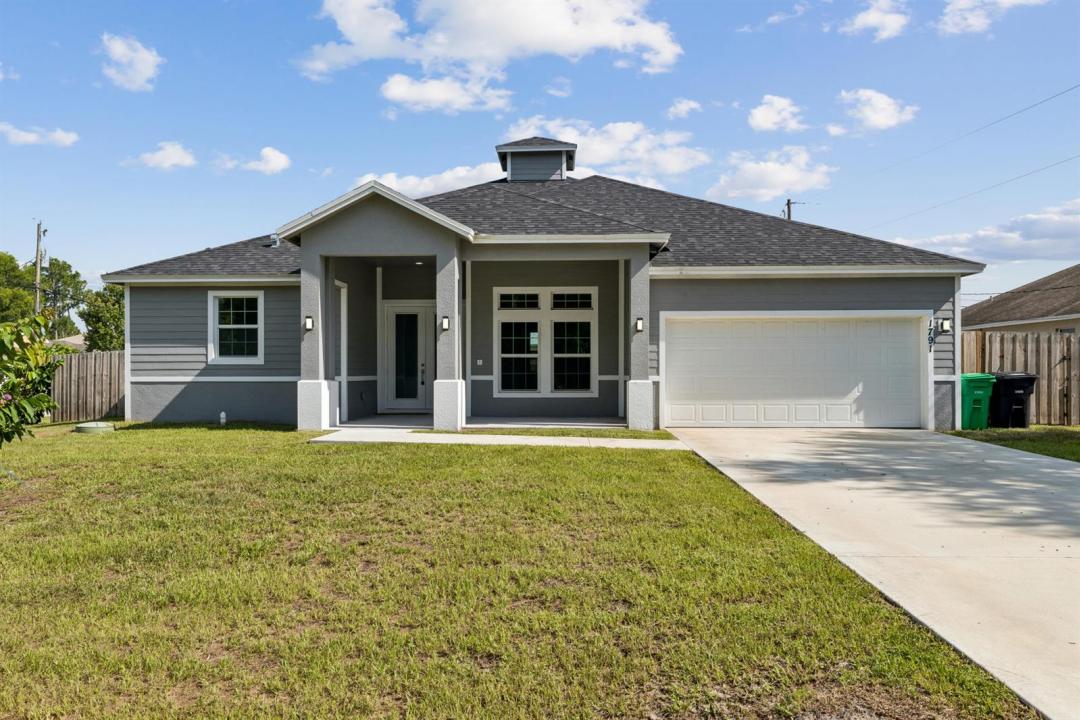
Dom jednorodzinny na sprzedaż, 1791 SW Effland Avenue, Port St. Lucie, Floryda 34953, USA
- Numer MLSB26074745
- 4
- 3
208 m² (2 239 ft²)
Oferta wystawiona przez LPT Realty, LLC
Dom jednorodzinny na sprzedaż zlokalizowany w 1791 SW Effland Avenue, Port St. Lucie, Floryda 34953, USA jest aktualnie dostępny do kupienia.Ta nieruchomość ma 4 sypialnie, 3 łazienki.
Opis
This single-story, four-bedroom home in Port St. Lucie Section 19 offers 2,239 square feet of comfortable living space with three full bathrooms and a two-car garage. The open floor plan is well-suited for both daily living and entertaining, while the one-story design eliminates stairs and simplifies maintenance. The three-bathroom layout provides convenience for multiple occupants, and the attached two-car garage delivers practical storage and vehicle protection. Whether you're building equity for the long term or seeking a solid residential investment, this four-bedroom residence delivers dependable value. BRAND NEW 2024 HOME WITH NO HOA! Features 4 Beds, 3 Full Baths, 2,239 SqFt under A/C, Full Impact Glass & Doors, New Roof, and a Fully Fenced Backyard. AGENT SHOWING & OFFER INSTRUCTIONS: Easy to show on ShowingTime / Property has SUPRA and Lockbox for easy showings. Vacant and ready for immediate occupancy. SELLER MOTIVATE OFFER SUBMISSION: Submit all complete offers with Proof of Funds (Cash) or Pre-Approval Letter including DU/LPA approval to the listing agent email. Fast response time on all submitted offers. Preferred closing title company info available in MLS attachments.
Lokalizacja
1791 SW Effland Avenue, Port St. Lucie, Floryda 34953, USA
Charakterystyka nieruchomości
Nieruchomość
- Powierzchnia nieruchomości:
208 m² (2 239 ft²) - Typ: Nieumeblowany
- Udogodnienia: GarażPodjazdGarderoby
Działka/Grunt
- Wielkość działki/gruntu:
971 m² (10 454 ft²) - Opis działki: OgrodzonaDziałka Narożna
Konstrukcja
- Rok budowy: 2024
- Styl domu: WspółczesnyModernistyczny
- Pokrycie dachu: Polimerowe/goncianeGont
- Konstrukcja: Konstrukcja Z Betonowych Bloków (pełny Mur)
Parking/Garaż
- Opis garażu: Garaż Połączony Z Domem
Sypialnie
- Sypialnie: 4
Łazienki
- Łącznie łazienki: 3
- Pełne łazienki: 3
Inne pokoje
- Rodzaje pomieszczeń: Oficjalna Jadalnia
- Opis kuchni: Z "wyspą"
- Wyposażenie: Elektryczny Podgrzewacz WodyPralkaKuchenkaKuchenka MikrofalowaPiekarnik - ŚciennyLodówkaPiekarnik - Samooczyszczający SięSuszarkaMaszyna Do LoduZmywarka
Charakterystyka wnętrza
- Okna: Żaluzje
- Piętra: Płytki Ceramiczne
- Sufit:
Widok
- Udogodnienia: Widok Na Wodę
Ogrzewanie i chłodzenie
- System grzewczy: Centralne
- System chłodzenia: Centralny System Klimatyzacji
Media
- Inne media / Inne instalacje: KanalizacjaMiejskiKanalizacja Miejska
Społecznościowy
- Udogodnienia: Pozwolenie Na Zwierzęta Domowe
Informacje o szkołach
- Szkoła Średnia: Treasure Coast
- Gimnazjum: Oak Hammock
- Szkoła Podstawowa: Windmill Point