
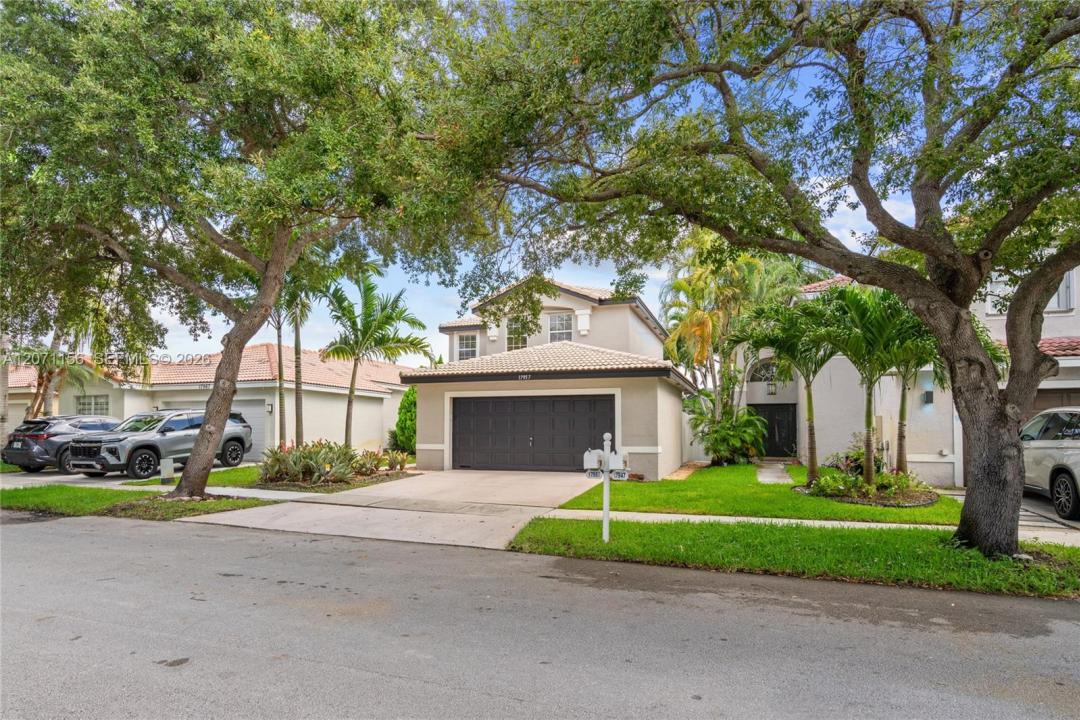
649 000 USD
Dom jednorodzinny na sprzedaż, 17957 SW 30th Ct, Miramar, Floryda 33029, USA
- Numer MLSA12071156
- 3
- 3
160 m² (1 720 ft²)
Oferta wystawiona przez 305 Properties
Dom jednorodzinny na sprzedaż zlokalizowany w 17957 SW 30th Ct, Miramar, Floryda 33029, USA jest aktualnie dostępny do kupienia.Ta nieruchomość ma 3 sypialnie, 3 łazienki.
Opis
Welcome to your elegant 2-story home nestled within the exclusive gated enclave of Sapphire Sound at Silver Lakes in Miramar. Offering 3 bedrooms and 3 full bathrooms, this thoughtfully designed home features a 2-level floor plan that seamlessly blends comfort, functionality, and refined living.
The first floor welcomes you with an open living-room and dining-room area with a contemporary kitchen appointed with granite countertops and stainless-steel appliances, and a full bathroom and laundry area.
Upstairs, three generously proportioned bedrooms and two full bathrooms provide a private retreat, including a spacious primary suite featuring a well-appointed bathroom with dual vanities and a separate shower.
Throughout the home, a RainSoft water treatment system delivers enhanced water quality and comfort. Outdoors, a private, spacious patio with a welcoming gazebo and fenced backyard create an inviting setting for intimate gatherings, alfresco dining, or peaceful relaxation. Additional features include storm and security shutters and a two-car garage.
Residents enjoy the exceptional lifestyle offered by Sapphire Sound and Silver Lakes, with access to a community swimming pool, gated security, and meticulously maintained common areas. Ideally situated near highly regarded schools, parks, shopping, and major thoroughfares, the home offers a combination of privacy, convenience, and the distinctive appeal of one of Miramar’s sought-after gated communities
Lokalizacja
17957 SW 30th Ct, Miramar, Floryda 33029, USA
Charakterystyka nieruchomości
Nieruchomość
- Powierzchnia nieruchomości:
160 m² (1 720 ft²) - Udogodnienia: GarażPatioPodjazd
Działka/Grunt
- Wielkość działki/gruntu:
448 m² (4 826 ft²) - Opis działki: Ogrodzona
Konstrukcja
- Rok budowy: 1996
- Typ dachu: Beczkowy
- Konstrukcja: Konstrukcja Z Betonowych Bloków (pełny Mur)
Parking/Garaż
- Opis parkingu: Parking Dla GościParking Zadaszony
- Opis garażu: Automatycznie Otwierane Drzwi Garażowe
Sypialnie
- Sypialnie: 3
Łazienki
- Łącznie łazienki: 3
- Pełne łazienki: 3
Charakterystyka wnętrza
- Okna: Żaluzje
- Piętra: DrewnianaPłytki Ceramiczne
Cechy zewnętrzne
- Przestrzenie zewnętrzne: Patio
- Miejsca parkingowe:
Ogrzewanie i chłodzenie
- System grzewczy: ElektrycznyCentralne
- System chłodzenia: Wentylacja SufitowaElektrycznyCentralny System Klimatyzacji
Media
- Inne media / Inne instalacje: Kanalizacja MiejskaWoda Miejska
Społecznościowy
- Udogodnienia: Pozwolenie Na Zwierzęta DomoweBasenOgrodzony Kompleks Mieszkalny
Informacje o szkołach
- Szkoła Średnia: Everglades
- Gimnazjum: Glades
- Szkoła Podstawowa: Silver Lakes Elem