
1 900 000 USD
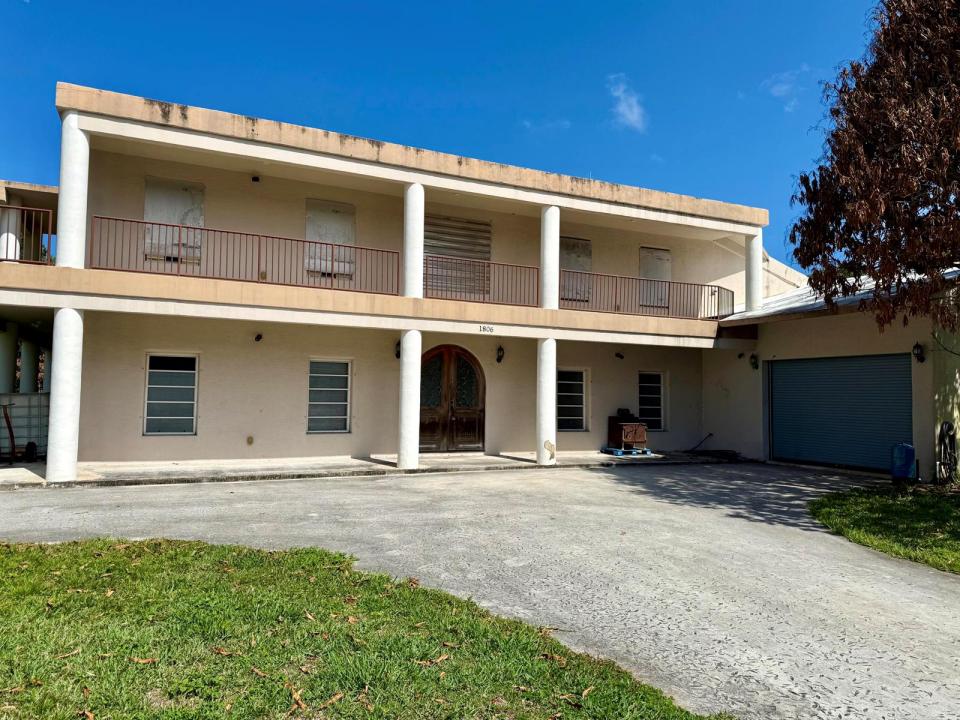
Dom jednorodzinny na sprzedaż, 1806 S 29th Street, Fort Pierce, Floryda 34947, USA
- Numer MLSB26020441
- 3
- 3
334 m² (3 600 ft²)
Oferta wystawiona przez Branca Realty Professionals, L
Dom jednorodzinny na sprzedaż zlokalizowany w 1806 S 29th Street, Fort Pierce, Floryda 34947, USA jest aktualnie dostępny do kupienia.Ta nieruchomość ma 3 sypialnie, 3 łazienki.
Opis
Some photos have been digitally altered to show rooms vacant. All Permanent structural element remain unchanged. Unique ICF (Insulated Concrete Form) construction featuring 5" insulation and 6" poured concrete walls, along with a concrete roof reinforced with rebar tied into the walls—built for durability and long-term performance. The property offers approximately 6,000 sq. ft. under roof (priced at $250 per sq. ft.), not including an additional 2,200 sq. ft. of wraparound porches spanning both levels. Zoned and city-compliant for a small retail business, the property includes two points of access and a separate private drive. The current business generated over $450k in gross revenue in 2025, with projected growth exceeding $550k in 2026. A six-month training period is available for a smooth transition. The home is currently configured as a 3-bedroom, 3-bath layout with 3,600 sqft of living space 1,600 sq. ft. of workspace, and a 750 sq. ft. mother-in-law suite. The suite has a private entrance and can easily serve as a showroom or guest quarters. The flexible layout also lends itself to uses such as a halfway house, sober living facility, or assisted living setup. Fully handicap accessible, the property features 3-foot-wide doorways and a 4-foot-wide staircase. Conveniently located near shopping, major highways, schools, a trauma hospital, IRSC, and just 5 miles from the beach. Situated on an oversized corner lot comprising four parcels, the fenced yard includes mature fruit trees and offers ample space for gardening, recreation, pets, or future expansion.
Lokalizacja
1806 S 29th Street, Fort Pierce, Floryda 34947, USA
Charakterystyka nieruchomości
Nieruchomość
- Powierzchnia nieruchomości:
334 m² (3 600 ft²) - Udogodnienia: SpiżarniaMiejsce Na BasenGarażBalkonPatioPodjazdSchowekGarderoby
Działka/Grunt
- Opis działki: Działka Narożna
Konstrukcja
- Rok budowy: 2009
- Pokrycie dachu: Betonowe
- Konstrukcja: Beton/pustak
- naziemny: Tynk
Parking/Garaż
- Opis parkingu: Na UlicyParking Dla Gości
- Opis garażu: Garaż Połączony Z DomemAutomatycznie Otwierane Drzwi Garażowe
Sypialnie
- Sypialnie: 3
Łazienki
- Łącznie łazienki: 3
- Pełne łazienki: 3
Charakterystyka wnętrza
- Piętra: Płytki CeramiczneWinylowaWylewka BetonowaLastryko
- Sufit: Skośne Sufity
Cechy zewnętrzne
- Przestrzenie zewnętrzne: BalkonPatio
- Miejsca parkingowe:
teren rekreacyjny
- teren rekreacyjny: Grill
Ogrzewanie i chłodzenie
- System grzewczy: Grzejnik O Napędzie IndywidualnymCentralne
- System podgrzewania wody: Gazowy Ogrzewacz Wody
- System chłodzenia: Wentylacja SufitowaCentralny System Klimatyzacji
Media
- Telekomunikacja: Dostępna Telewizja Kablowa
- Inne media / Inne instalacje: Gaz ZiemnyKanalizacjaMiejskiKanalizacja Dostępna W Pobliżu DziałkiKanalizacja Miejska
Społecznościowy
- Udogodnienia: Pozwolenie Na Zwierzęta Domowe