
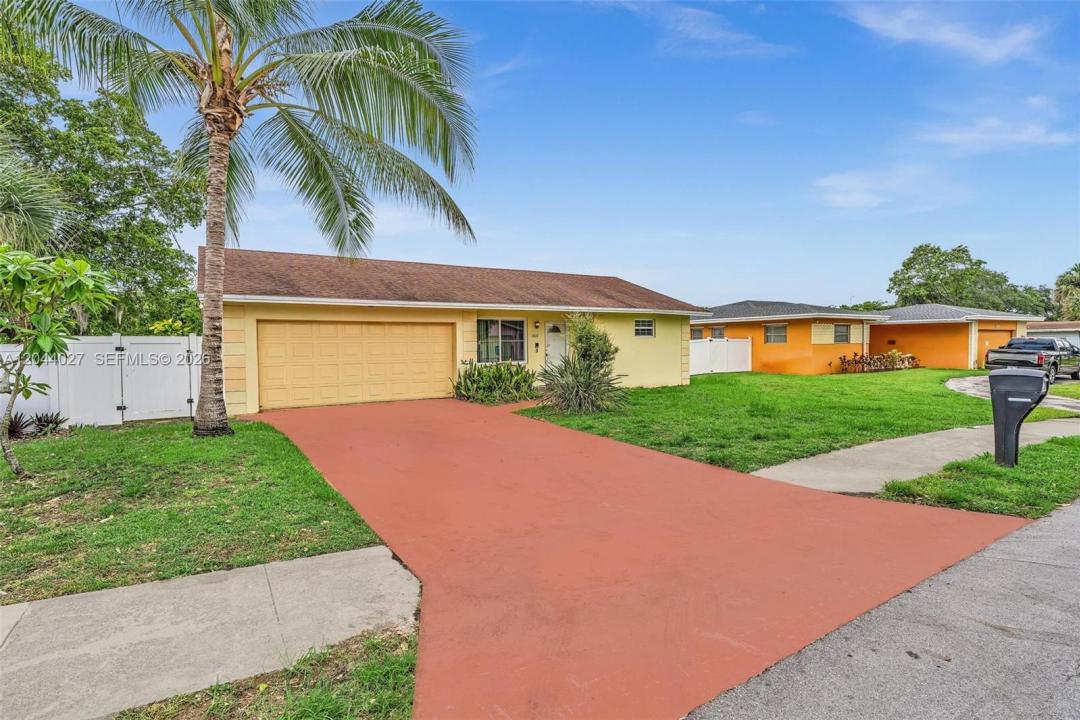
445 900 USD
Dom jednorodzinny na sprzedaż, 1808 NW 3rd Ct, Fort Lauderdale, Floryda 33311, USA
- Numer MLSA12044027
- 3
- 2
134 m² (1 442 ft²)
Oferta wystawiona przez Elite Realty Partners, Inc.
Dom jednorodzinny na sprzedaż zlokalizowany w 1808 NW 3rd Ct, Fort Lauderdale, Floryda 33311, USA jest aktualnie dostępny do kupienia.Ta nieruchomość ma 3 sypialnie, 2 łazienki.
Opis
Experience waterfront living on the New River in Fort Lauderdale with direct Atlantic Ocean access and the convenience of docking your boat right in your own backyard. This 3-bedroom, 2-bath home offers approximately 1,442 square feet of comfortable living space with a spacious open layout designed for everyday living and entertaining. Multiple living areas and a dedicated dining space provide flexibility for relaxing or hosting family and friends, while large windows fill the home with natural light and showcase peaceful water views. The kitchen features ample cabinet storage, generous counter space, and a functional layout with an adjacent interior laundry area. Consistent flooring throughout creates a seamless flow from room to room. The spacious primary suite offers comfort and privacy, while the updated bathrooms feature modern cabinetry and tiled tub and shower surrounds. Step outside to enjoy your waterfront backyard, the perfect setting for entertaining, relaxing, or simply taking in the views before heading out on the water.
Additional features include an attached two-car garage, an extended driveway, and a fenced side yard offering added privacy and outdoor flexibility. Conveniently located near Downtown Fort Lauderdale, Las Olas, shopping, dining, parks, schools, and major highways, this home offers the perfect combination of waterfront living and everyday convenience. Updated kitchen/electrical (2010), A/C (2016), roof (2018), fence (2022)
Lokalizacja
1808 NW 3rd Ct, Fort Lauderdale, Floryda 33311, USA
Charakterystyka nieruchomości
Nieruchomość
- Powierzchnia nieruchomości:
134 m² (1 442 ft²) - Udogodnienia: Pomieszczenie GospodarczeGarażTarasPatioPodjazdSchowekKominek
- Lokalizacja: Dostęp Do OceanuWybrzeże
Działka/Grunt
- Wielkość działki/gruntu:
530 m² (5 700 ft²) - Opis działki: Ogrodzona
Konstrukcja
- Rok budowy: 1974
- Pokrycie dachu: Gont
- Konstrukcja: Konstrukcja Z Betonowych Bloków (pełny Mur)Beton/pustak
- naziemny: Tynk
Parking/Garaż
- Opis parkingu: Na Ulicy
- Opis garażu: Garaż Połączony Z Domem
Sypialnie
- Sypialnie: 3
Łazienki
- Łącznie łazienki: 2
- Pełne łazienki: 2
Charakterystyka wnętrza
- Piętra: TerakotaWylewka Betonowa
- Opis kominka: Dekoracyjny
Cechy zewnętrzne
- Przestrzenie zewnętrzne: TarasPatio
- Miejsca parkingowe:
Woda i żeglarstwo
- na wodę: RzekaJezioro
- Żeglarstwo: Prywatna Przystań
Bezpieczeństwo
- Udogodnienia: Alarm Przeciwpożarowy
Widok
- Udogodnienia: Widok Na RzekęWidok Na Wodę
Ogrzewanie i chłodzenie
- System grzewczy: ElektrycznyCentralne
- System chłodzenia: Wentylacja SufitowaElektryczny
Media
- Inne media / Inne instalacje: Kanalizacja MiejskaWoda Miejska
Społecznościowy
- Udogodnienia: Pozwolenie Na Zwierzęta Domowe
Informacje o szkołach
- Szkoła Średnia: Stranahan
- Gimnazjum: Parkway Middle
- Szkoła Podstawowa: North Fork