
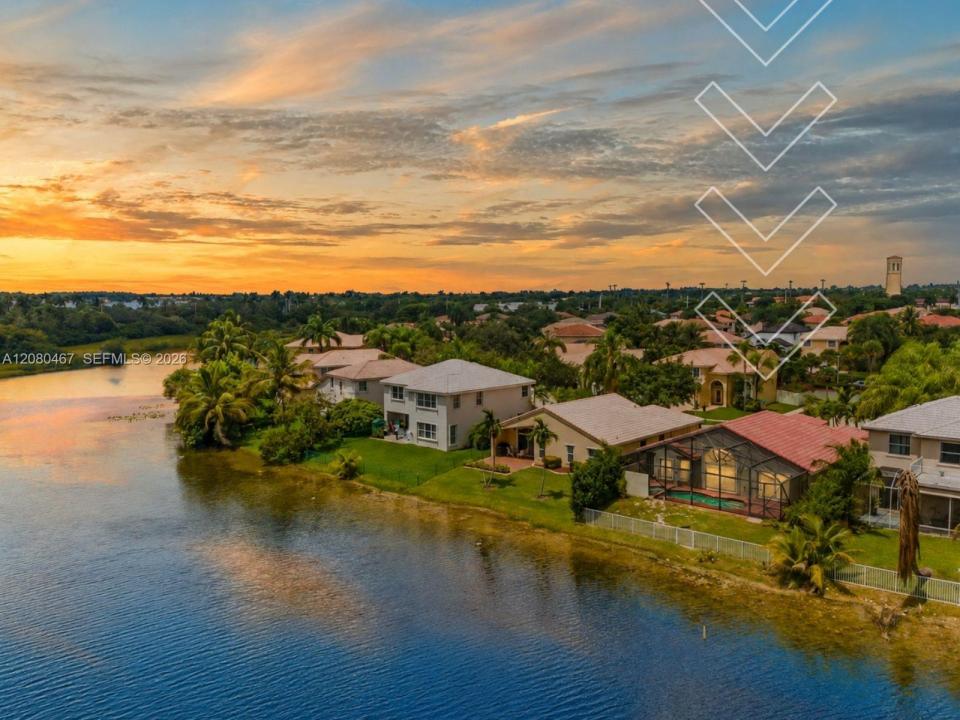
775 000 USD
Dom jednorodzinny na sprzedaż, 18096 SW 29th St, Miramar, Floryda 33029, USA
- Numer MLSA12080467
- 3
- 2
169 m² (1 815 ft²)
Oferta wystawiona przez One Sotheby's International Realty
Dom jednorodzinny na sprzedaż zlokalizowany w 18096 SW 29th St, Miramar, Floryda 33029, USA jest aktualnie dostępny do kupienia.Ta nieruchomość ma 3 sypialnie, 2 łazienki.
Opis
Beautiful lakefront pool home in highly desirable Miramar, offering stunning sunrise views and a thoughtfully upgraded interior. This residence features an open-concept layout, a modern Italian-style kitchen with waterfall quartz countertops and high-end appliances, porcelain flooring with a wood-look finish throughout, and 60+ smart lighting features. An elegant electric fireplace adds warmth and contemporary style.
The spa-inspired primary bathroom includes a Jacuzzi tub and an oversized shower. Additional upgrades include custom closets, European zebra blinds, blackout shades, motorized family-room blinds, and a smart thermostat for added comfort and efficiency.
The home offers 3 bedrooms plus a converted 4th room—a garage studio under A/C—ideal for a home office, gym, guest suite, or flex space.
Located in a private community with parks, biking trails, and access to highly rated schools. Conveniently situated near I-75, shopping, dining, hospitals, and more.
A/C replaced in 2023 with permit. Original roof.
HOA fees are billed quarterly:
SilverLakes Community / Pines Property Management: $603.00 quarterly (effective January 2026).
Phase IV Association / Pines Property Management: $160.00 quarterly.
Lokalizacja
18096 SW 29th St, Miramar, Floryda 33029, USA
Charakterystyka nieruchomości
Nieruchomość
- Powierzchnia nieruchomości:
169 m² (1 815 ft²) - Udogodnienia: GarażGanek OtwartyPatio
- Lokalizacja: Wybrzeże
Działka/Grunt
- Wielkość działki/gruntu:
540 m² (5 817 ft²)
Konstrukcja
- Rok budowy: 1996
- Konstrukcja: Konstrukcja Z Betonowych Bloków (pełny Mur)
Parking/Garaż
- Opis parkingu: Parking Zadaszony
Sypialnie
- Sypialnie: 3
Łazienki
- Łącznie łazienki: 2
- Pełne łazienki: 2
Charakterystyka wnętrza
- Piętra: Płytki Ceramiczne
Cechy zewnętrzne
- Przestrzenie zewnętrzne: Patio
- Miejsca parkingowe:
Basen i spa
- Basen: Wbudowany W Ziemię
Woda i żeglarstwo
- na wodę: Jezioro
teren rekreacyjny
- teren rekreacyjny: BasenGrill
Widok
- Udogodnienia: Widok Na Jezioro
Ogrzewanie i chłodzenie
- System grzewczy: Centralne
- System chłodzenia: Centralny System Klimatyzacji
Media
- Inne media / Inne instalacje: Kanalizacja MiejskaWoda Miejska
Społecznościowy
- Udogodnienia: Pozwolenie Na Zwierzęta Domowe
Informacje o szkołach
- Szkoła Średnia: Everglades
- Gimnazjum: Glades
- Szkoła Podstawowa: Silver Lakes Elem