
1 199 000 USD
Kamienica na sprzedaż, 1812 NE 26th Avenue, Fort Lauderdale, Floryda 33305, USA
- Numer MLSB26055653
- 3
- 4
276 m² (2 968 ft²)
Oferta wystawiona przez Beycome of Florida LLC
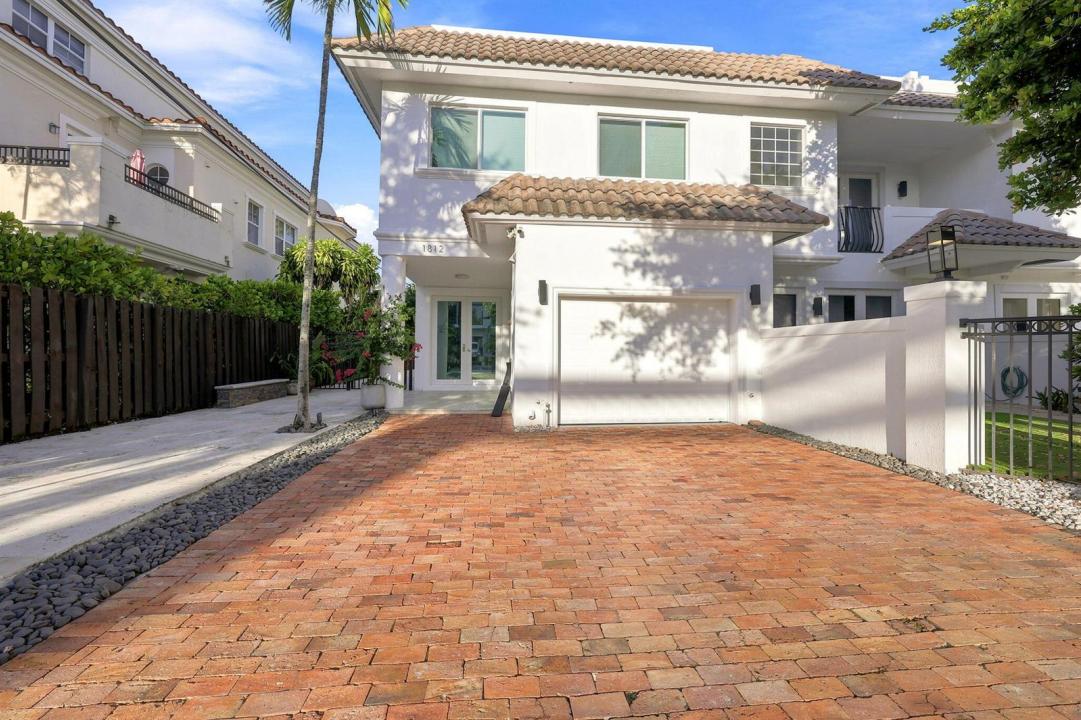
szeregowiec na sprzedaż zlokalizowany w 1812 NE 26th Avenue, Fort Lauderdale, Floryda 33305, USA jest aktualnie dostępny do kupienia.Ta nieruchomość ma 3 sypialnie, 4 łazienki.
Opis
Discover the charm of this NO HOA 3-level end-unit townhome. This residence provides an opportunity to experience the vibrant lifestyle of Fort Lauderdale, nestled in the desirable Coral Ridge neighborhood, which combines the convenience of city life, a tranquil neighborhood setting, and nearby Bayview Elementary School. Enjoy the artificial turf-covered rooftop terrace, backyard inground heated pool with a waterfall feature, and a wide private 4-car driveway leading to a one-car garage equipped with a Tesla charging port. The entrance to the home is covered for rain and sun protection. The property is not in a flood zone. Front door and rooftop sliding door glass have professionally installed Xcel mirror film for privacy and efficiency. The property is equipped with c ustom solar shades, 3 large closets, under-stairway storage, and impact windows and doors. It promises a blend of indoor and outdoor living, with plenty of sunlight allowing you to make the most of the beautiful surroundings. Whether you're enjoying this welcoming neighborhood or exploring nearby attractions, this almost 3,000 sq/ft home serves as a wonderful starting point for your adventures. Immerse yourself in the warmth and character that this Fort Lauderdale home exudes, and envision the possibilities of making it your own.
Lokalizacja
1812 NE 26th Avenue, Fort Lauderdale, Floryda 33305, USA
Charakterystyka nieruchomości
Nieruchomość
- Powierzchnia nieruchomości:
276 m² (2 968 ft²) - Typ: Nieumeblowany
- Udogodnienia: Pomieszczenie GospodarczeGarażDziedziniecOświetlenie ZewnętrzneGarderoby
Działka/Grunt
- Wielkość działki/gruntu:
369 m² (3 976 ft²) - Opis działki: Działka NarożnaChodniki
Konstrukcja
- Rok budowy: 2005
- Pokrycie dachu: Polimerowe/goncianeDachówkaPłaska Płytka DachowaGont
- Typ dachu: Płaski
- Konstrukcja: Konstrukcja Z Betonowych Bloków (pełny Mur)Beton/pustakWylewany Fundament
Parking/Garaż
- Opis garażu: Garaż Połączony Z Domem
Sypialnie
- Sypialnie: 3
Łazienki
- Łącznie łazienki: 4
- Pełne łazienki: 3
- WC: 1
Charakterystyka wnętrza
- Piętra: TerakotaWinylowaMarmur
- Sufit:
- Listwy wykończeniowe: Szafy Ścienne
Cechy zewnętrzne
- Przestrzenie zewnętrzne: Dziedziniec
- Miejsca parkingowe:
Basen i spa
- Basen: OgrzewanyPrywatny Basen
teren rekreacyjny
- teren rekreacyjny: Basen
Ogrzewanie i chłodzenie
- System grzewczy: ElektrycznyCentralneStrefowy
- System chłodzenia: Wentylacja SufitowaElektrycznyCentralny System Klimatyzacji
Media
- Inne media / Inne instalacje: KanalizacjaMiejskiKanalizacja Dostępna W Pobliżu DziałkiKanalizacja Miejska
Społecznościowy
- Udogodnienia: Pozwolenie Na Zwierzęta DomoweBasen
Informacje o szkołach
- Szkoła Średnia: Fort Lauderdale
- Gimnazjum: Sunrise
- Szkoła Podstawowa: Bayview