
3 195 USD
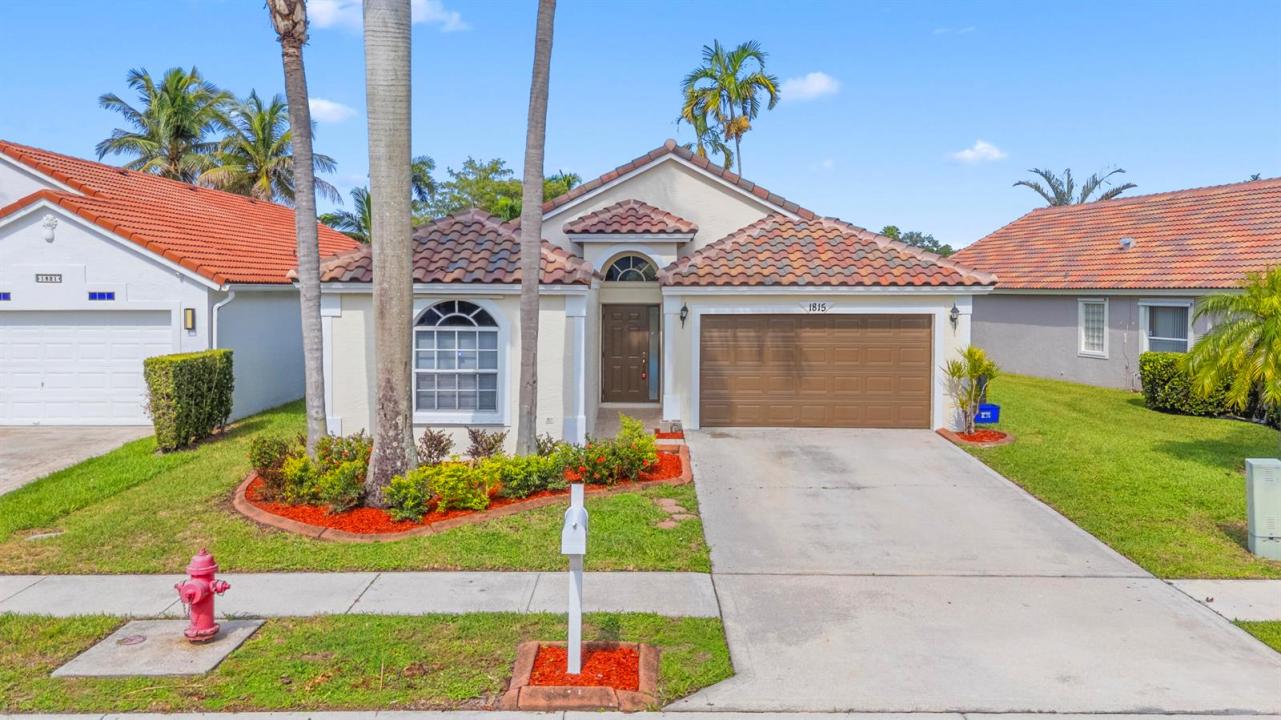
Dom jednorodzinny do wynajęcia, 1815 Barnstable Road, Wellington, Floryda 33414, USA
- Numer MLSB26068805
- 3
- 2
154 m² (1 662 ft²)
Oferta wystawiona przez RE/MAX Direct
Dom jednorodzinny na wynajem zlokalizowany w 1815 Barnstable Road, Wellington, Floryda 33414, USA jest aktualnie dostępny do wynajęcia.Ta nieruchomość ma 3 sypialnie, 2 łazienki.
Opis
Welcome home to this beautifully refreshed 3-bedroom, 2-bath annual rental located in the highly desirable Wellington's Edge community. Light, bright, and move-in ready, this home offers an open floor plan with vaulted ceilings, spacious living and dining areas, and peaceful lake views from the backyard. The home has undergone numerous recent improvements, including a new roof in 2025 and extensive 2026 updates, including a new A/C system, fresh interior and exterior paint, new landscaping, LVP flooring in all bedrooms, removal of popcorn ceilings, resurfaced kitchen cabinetry with new hardware, and updated bathrooms featuring new vanities, lighting, and mirrors. The spacious kitchen offers plenty of cabinetry and counter space along with stainless-steel appliances and opens nicely to the main living areas. The split-bedroom layout provides privacy and flexibility, while the primary suite features a private bath with a separate soaking tub and updated vanity. Step outside to the large screened and covered patio overlooking the lake, providing a relaxing setting to enjoy the South Florida lifestyle. Additional features include full-size washer and dryer and a two-car garage. Located in the heart of Wellington, Wellington's Edge offers a convenient location close to shopping, dining, recreation, equestrian venues, and everything Wellington has to offer. Available for annual rental. Clean, updated, and ready for its next tenant!
Lokalizacja
1815 Barnstable Road, Wellington, Floryda 33414, USA
Charakterystyka nieruchomości
Nieruchomość
- Powierzchnia nieruchomości:
154 m² (1 662 ft²) - Typ: Nieumeblowany
- Udogodnienia: GarażPatioPodjazdPodłączenie Dla PralkiGarderoby
- Lokalizacja: Wybrzeże
Konstrukcja
- Rok budowy: 1996
- Pokrycie dachu: Dachówka
- Konstrukcja: Konstrukcja Z Betonowych Bloków (pełny Mur)
- naziemny: Tynk
Parking/Garaż
- Opis garażu: Garaż Połączony Z DomemAutomatycznie Otwierane Drzwi Garażowe
Sypialnie
- Sypialnie: 3
Łazienki
- Łącznie łazienki: 2
- Pełne łazienki: 2
Charakterystyka wnętrza
- Piętra: TerakotaDrewnianaPłytki CeramiczneDywan
- Sufit: Skośne Sufity
Cechy zewnętrzne
- Przestrzenie zewnętrzne: Patio
- Miejsca parkingowe:
Basen i spa
- Basen: Prywatny Basen
Bezpieczeństwo
- Udogodnienia: Patrol BezpieczeństwaCzujnik Dymu
Widok
- Udogodnienia: Widok Na JezioroWidok Na Wodę
Ogrzewanie i chłodzenie
- System grzewczy: ElektrycznyCentralne
- System chłodzenia: ElektrycznyCentralny System Klimatyzacji
Media
- Telekomunikacja: Dostępna Telewizja Kablowa
- Inne media / Inne instalacje: KanalizacjaKanalizacja Miejska
Społecznościowy
- Udogodnienia: Pomieszczenie KlubowePozwolenie Na Zwierzęta DomoweBasen