
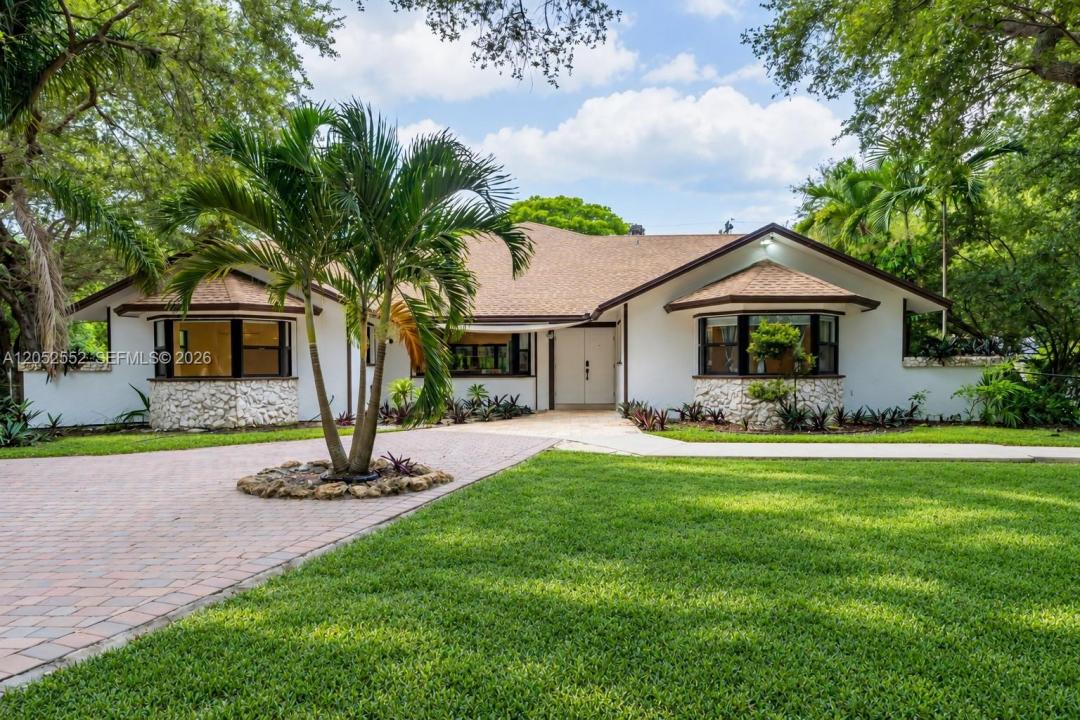
2 295 000 USD
Farma na sprzedaż, 18180 SW 66th St, Southwest Ranches, Floryda 33331, USA
- Numer MLSA12052552
- 5
- 4
276 m² (2 975 ft²)
Oferta wystawiona przez Real Broker LLC
gospodarstwo na sprzedaż zlokalizowany w 18180 SW 66th St, Southwest Ranches, Floryda 33331, USA jest aktualnie dostępny do kupienia.Ta nieruchomość ma 5 sypialnie, 4 łazienki.
Opis
Welcome to your private retreat in the heart of Southwest Ranches! Nestled on 2.32 acres, fully fenced and gated, this beautifully updated estate offers the perfect blend of privacy, space, and modern comfort. New impact windows and doors provide peace of mind while allowing an abundance of natural light to fill the home, and newer A/C systems ensure year-round comfort. Inside, you'll find a thoughtfully renovated interior featuring a stunning chef-inspired kitchen with quality finishes, updated flooring throughout, and beautifully remodeled bathrooms. The spacious layout flows seamlessly to a large screened-in patio, creating the perfect space to relax or entertain while overlooking the expansive property. With over two acres of fully usable land, there's ample room for horses, a guest house, RVs, boats, recreational toys, or even a custom pool and outdoor entertaining area. Located in one of Southwest Ranches' most desirable area, this exceptional property offers the tranquility of country living while remaining just minutes from top-rated schools, shopping, dining, and major highways. Whether you're looking for privacy, room to grow, or a move-in-ready estate, this home presents a rare opportunity to enjoy the best of South Florida living.
Lokalizacja
18180 SW 66th St, Southwest Ranches, Floryda 33331, USA
Charakterystyka nieruchomości
Nieruchomość
- Powierzchnia nieruchomości:
276 m² (2 975 ft²) - Udogodnienia: Ganek OsłoniętyPomieszczenie GospodarczeGarażTarasPatioPodjazdGarderoby
Działka/Grunt
- Wielkość działki/gruntu:
9 308 m² (100 188 ft²) - Opis działki: OgrodzonaKonie Dozwolone
Konstrukcja
- Rok budowy: 1992
- Pokrycie dachu: Gont
- Konstrukcja: Konstrukcja Z Betonowych Bloków (pełny Mur)Beton/pustak
Parking/Garaż
- Opis garażu: Garaż Połączony Z Domem
Sypialnie
- Sypialnie: 5
Łazienki
- Łącznie łazienki: 4
- Pełne łazienki: 4
- Szczegóły: Lustra Wykonane Na Zamówienie
Inne pokoje
- Rodzaje pomieszczeń: Pokój DziennyHoll Wejściowy
- Opis kuchni: Z "wyspą"
- Wyposażenie: PralkaKuchenka MikrofalowaLodówkaSuszarkaZmywarka
Charakterystyka wnętrza
- Piętra: Marmur
Cechy zewnętrzne
- Przestrzenie zewnętrzne: Ganek OsłoniętyTarasPatio
- Miejsca parkingowe:
Basen i spa
- Basen: KrytyWbudowany W Ziemię
teren rekreacyjny
- teren rekreacyjny: Basen
Widok
- Udogodnienia: Widok Na Basen
Ogrzewanie i chłodzenie
- System grzewczy: ElektrycznyCentralne
- System chłodzenia: ElektrycznyCentralny System Klimatyzacji
Media
- Inne media / Inne instalacje: SzamboWoda Miejska
Społecznościowy
- Udogodnienia: Pozwolenie Na Zwierzęta Domowe
Informacje o szkołach
- Szkoła Średnia: West Broward
- Gimnazjum: Silver Trail
- Szkoła Podstawowa: Hawkes Bluff