
599 999 USD
Dom jednorodzinny na sprzedaż, 1823 GARVIN sT, Orlando, Floryda 32803, USA
- Numer MLSA12067313
- 3
- 3
Oferta wystawiona przez United Realty Group Inc
Dom jednorodzinny na sprzedaż zlokalizowany w 1823 GARVIN sT, Orlando, Floryda 32803, USA jest aktualnie dostępny do kupienia.Ta nieruchomość ma 3 sypialnie, 3 łazienki.
Opis
Nestled in the heart of Colonial town, Orlando, this stunning 3-bedroom, 3-bathroom home on 1823 Garvin Street offers a unique blend of comfort and community charm. Colonial town is celebrated for its picturesque brick streets, mature trees that provide ample shade, and its close proximity to local parks, amenities, and the vibrant Mills-50 District. Residents enjoy easy access to popular cafes, shops, and cultural hotspots, making this location ideal for anyone who appreciates an active lifestyle.
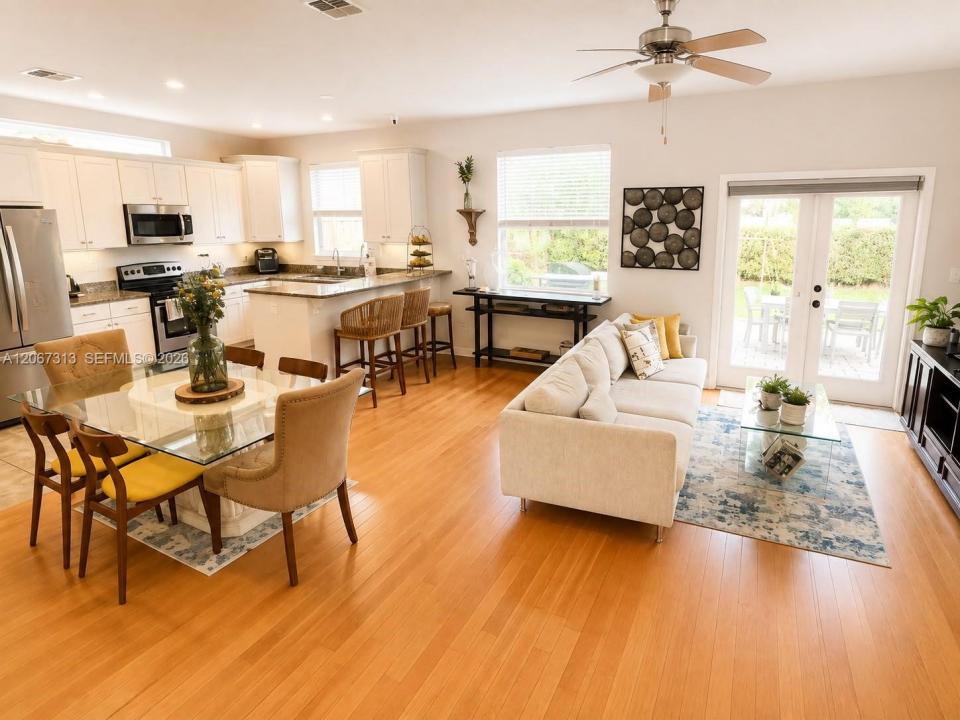
Upon entering, you’ll find an open-concept living area that effortlessly connects the living room, dining space, and a modern kitchen featuring granite countertops and stainless-steel appliances. Whether hosting friends or enjoying a quiet evening in, this layout provides a warm and inviting atmosphere.
The garage is equipped with an AC unit, offering versatile extra space perfect for an office, playroom, or a creative studio. Glass French doors lead to a spacious, private backyard, recently enhanced with updated landscaping, café lights, and a brick-paver patio—creating an idyllic setting for entertaining guests or simply unwinding after a busy day.
No HOA restrictions, this home stands out as a smart investment opportunity. It combines practical living with elegant features, all within a welcoming neighborhood that truly feels like home.
Lokalizacja
1823 GARVIN sT, Orlando, Floryda 32803, USA
Charakterystyka nieruchomości
Nieruchomość
- Udogodnienia: GarażPatio
Działka/Grunt
- Opis działki: Ogrodzona
Konstrukcja
- Rok budowy: 2008
- Pokrycie dachu: Gont
- Konstrukcja: Beton/pustak
- naziemny: Tynk
Parking/Garaż
- Opis parkingu: Parking Dla Gości
- Opis garażu: Garaż Połączony Z DomemAutomatycznie Otwierane Drzwi Garażowe
Sypialnie
- Sypialnie: 3
Łazienki
- Łącznie łazienki: 3
- Pełne łazienki: 3
Charakterystyka wnętrza
- Piętra: Płytki CeramiczneWinylowaWylewka Betonowa
Cechy zewnętrzne
- Przestrzenie zewnętrzne: Patio
- Miejsca parkingowe:
Ogrzewanie i chłodzenie
- System grzewczy: Centralne
- System chłodzenia: Centralny System Klimatyzacji
Media
- Inne media / Inne instalacje: Kanalizacja MiejskaWoda Miejska
Społecznościowy
- Udogodnienia: Pozwolenie Na Zwierzęta Domowe