
724 999 USD
Dom jednorodzinny na sprzedaż, 18253 SW 5th St, Pembroke Pines, Floryda 33029, USA
- Numer MLSA12072474
- 4
- 3
206 m² (2 213 ft²)
Oferta wystawiona przez Douglas Elliman
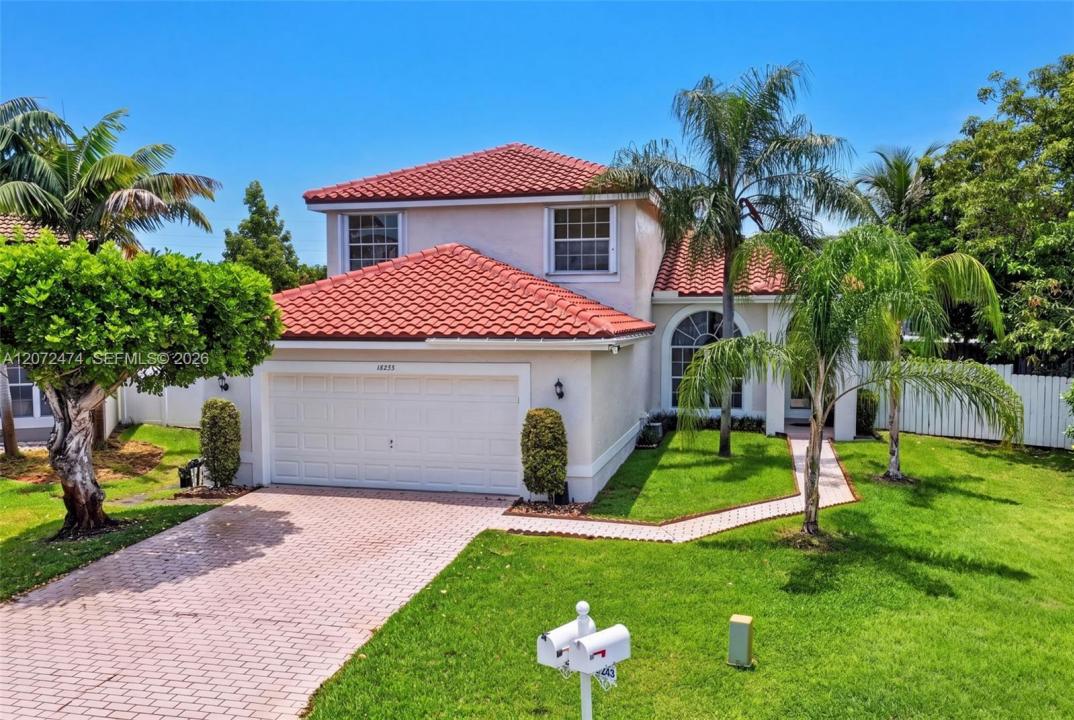
Dom jednorodzinny na sprzedaż zlokalizowany w 18253 SW 5th St, Pembroke Pines, Floryda 33029, USA jest aktualnie dostępny do kupienia.Ta nieruchomość ma 4 sypialnie, 3 łazienki.
Opis
Welcome to this well-maintained 4 bedroom, 3 bathroom home located on a quiet cul-de-sac lot in the highly desirable SilverLakes community of Pembroke Pines. Featuring a NEWER ROOF (2024) and convenient guest parking nearby, this home offers a spacious and functional floor plan with one bedroom and one full bathroom downstairs—ideal for guests, a home office, or multigenerational living. The interior features tile flooring throughout the first floor and laminate flooring upstairs. The spacious kitchen offers beautiful cabinetry, granite countertops, ample storage, and plenty of workspace. Upstairs, the generously sized primary suite provides a relaxing retreat with a spacious bathroom and soaking tub. Step outside to a covered patio and expansive backyard with mature landscaping and plenty of room to design and add your dream pool. SilverLakes residents enjoy resort-style amenities, including a community pool, parks, playgrounds, tennis and basketball courts, volleyball, exercise equipment, barbecue areas, a boardwalk, and open recreational fields. Conveniently located near shopping, dining, schools, healthcare, and major roadways, with easy access to I-75 for commuting throughout South Florida. This home is in good condition and offers an excellent opportunity to personalize it to your taste. A wonderful combination of space, location, community amenities, and potential—schedule your private showing today!
Lokalizacja
18253 SW 5th St, Pembroke Pines, Floryda 33029, USA
Charakterystyka nieruchomości
Nieruchomość
- Powierzchnia nieruchomości:
206 m² (2 213 ft²) - Typ: Nieumeblowany
- Udogodnienia: Ganek OsłoniętyMiejsce Na BasenGarażPodjazd
Działka/Grunt
- Wielkość działki/gruntu:
585 m² (6 294 ft²)
Konstrukcja
- Rok budowy: 1993
- Typ dachu: Beczkowy
- Konstrukcja: Konstrukcja Z Betonowych Bloków (pełny Mur)
Parking/Garaż
- Opis parkingu: Parking Dla Gości
- Opis garażu: Garaż Połączony Z Domem
Sypialnie
- Sypialnie: 4
Łazienki
- Łącznie łazienki: 3
- Pełne łazienki: 3
Charakterystyka wnętrza
- Okna: Firanki/ZasłonyŻaluzjeOkiennice Chroniące Przed Huraganami
- Piętra: TerakotaDrewniana
- Sufit:
Cechy zewnętrzne
- Przestrzenie zewnętrzne: Ganek Osłonięty
- Miejsca parkingowe:
Widok
- Udogodnienia: Na Ogród
Ogrzewanie i chłodzenie
- System grzewczy: ElektrycznyCentralne
- System chłodzenia: Wentylacja SufitowaElektrycznyCentralny System Klimatyzacji
Media
- Inne media / Inne instalacje: Kanalizacja MiejskaWoda Miejska
Społecznościowy
- Udogodnienia: Sala Do ĆwiczeńPozwolenie Na Zwierzęta DomoweBasenKorty Tenisowe
Informacje o szkołach
- Szkoła Średnia: Everglades
- Gimnazjum: Glades
- Szkoła Podstawowa: Silver Lakes Elem