
859 000 USD
Dom jednorodzinny na sprzedaż, 18341 NW 10th St, Pembroke Pines, Floryda 33029, USA
- Numer MLSA12075271
- 4
- 3
239 m² (2 568 ft²)
Oferta wystawiona przez One Sotheby's International Realty
Dom jednorodzinny na sprzedaż zlokalizowany w 18341 NW 10th St, Pembroke Pines, Floryda 33029, USA jest aktualnie dostępny do kupienia.Ta nieruchomość ma 4 sypialnie, 3 łazienki.
Opis
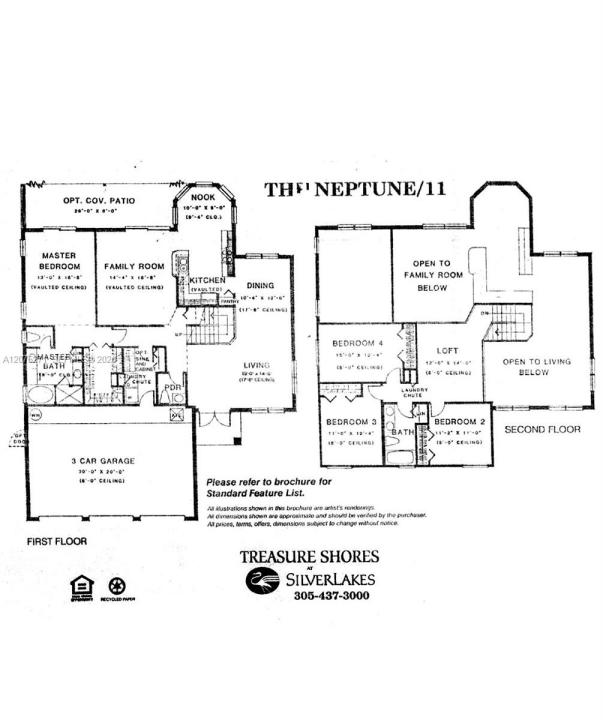
Welcome to this beautifully maintained and upgraded 4-bedroom, 2.5-bath home with a spacious loft and highly desirable first-floor primary suite. Designed for comfortable living and effortless entertaining, the open floor plan features generous living and dining areas, a family room, luxury vinyl flooring, and a remodeled kitchen with abundant counter space.
The spacious primary suite offers dual vanities, a deep soaking tub, and separate shower. Upstairs, three additional bedrooms and a large loft provide exceptional flexibility for family, guests, a home office, or additional living space.
Step outside to an extended covered patio with hurricane shutters that can be fully enclosed, creating an ideal space for year-round entertaining. The fully fenced PVC yard features two gates and a 2-zone sprinkler system.
Enjoy peace of mind with major upgrades including a NEWER ROOF (Nov. 2022), dual A/C systems (5-ton & 2.5-ton) with coils replaced May 2025, tankless water heater, water softener, full hurricane shutters, and 3 hurricane-rated garage doors. Insulated garage.
A 3-car garage plus widened driveway accommodates up to 8 vehicles. Dedicated laundry room includes washer, dryer, utility sink, and closet. Located in desirable Silver Lakes, near A-rated schools, shopping, dining, parks, and community amenities. Move-in ready and thoughtfully upgraded for Florida living! Virtually staged images and including the original unaltered photos.
Lokalizacja
18341 NW 10th St, Pembroke Pines, Floryda 33029, USA
Charakterystyka nieruchomości
Nieruchomość
- Powierzchnia nieruchomości:
239 m² (2 568 ft²) - Udogodnienia: Pomieszczenie GospodarczeGarażPatioPoddaszePodjazd
Działka/Grunt
- Wielkość działki/gruntu:
746 m² (8 030 ft²) - Opis działki: Ogrodzona
Konstrukcja
- Rok budowy: 1992
- Pokrycie dachu: Betonowe
- Konstrukcja: Konstrukcja Z Betonowych Bloków (pełny Mur)
Parking/Garaż
- Opis parkingu: Parking Zadaszony
- Opis garażu: Automatycznie Otwierane Drzwi Garażowe
Sypialnie
- Sypialnie: 4
Łazienki
- Łącznie łazienki: 3
- Pełne łazienki: 3
Charakterystyka wnętrza
- Okna: Okiennice Chroniące Przed Huraganami
- Piętra: Winylowa
Cechy zewnętrzne
- Przestrzenie zewnętrzne: Patio
- Miejsca parkingowe:
Bezpieczeństwo
- Udogodnienia: Czujnik Dymu
Widok
- Udogodnienia: Na Ogród
Ogrzewanie i chłodzenie
- System grzewczy: ElektrycznyCentralne
- System chłodzenia: ElektrycznyCentralny System Klimatyzacji
Media
- Inne media / Inne instalacje: Kanalizacja MiejskaWoda Miejska
Społecznościowy
- Udogodnienia: Basen
Informacje o szkołach
- Szkoła Średnia: West Broward
- Gimnazjum: Silver Trail
- Szkoła Podstawowa: Panther Run