
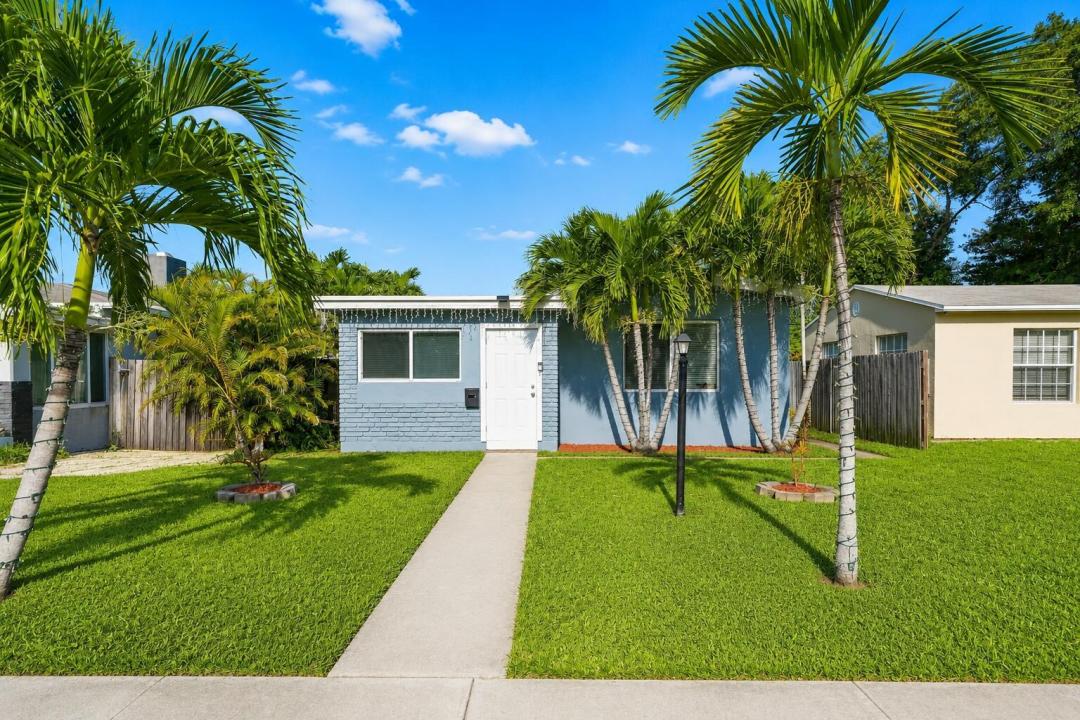
524 999 USD
Dom jednorodzinny na sprzedaż, 1839 SW 4th Avenue, Fort Lauderdale, Floryda 33315, USA
- Numer MLSB26068519
- 3
- 2
97 m² (1 048 ft²)
Oferta wystawiona przez RE/MAX Direct
Dom jednorodzinny na sprzedaż zlokalizowany w 1839 SW 4th Avenue, Fort Lauderdale, Floryda 33315, USA jest aktualnie dostępny do kupienia.Ta nieruchomość ma 3 sypialnie, 2 łazienki.
Opis
Beautiful 3-bedroom, 2-bath single-family home with a warm, tropical feel and plenty of character. The cozy living room features a vaulted ceiling with exposed wood beams, creating an inviting space where you can enjoy the sound of a peaceful Florida rain from the comfort of indoors. The kitchen has beautiful cabinetry, granite countertops, and stainless steel appliances, with stone flooring throughout the home. Hurricane-impact windows and doors provide added protection, with shutters for one additional door. One of the home's most charming features is the view: there seems to be a palm tree outside nearly every window. The backyard includes a beautiful mature rubber tree and looks out onto a quiet, tree-lined street reminiscent of a peaceful country road, adding to the home's tucked-away feel. The surrounding neighborhood is quiet and established, with tropical plants and mature trees throughout. The driveway and main entrance are located off the alley rather than the main road, offering additional privacy. Conveniently located near Publix, Whole Foods, Fort Lauderdale Beach, I-95, and I-595, as well as popular nearby restaurants including Tap 42 and Bar Rita. Bryant Peney Park, with its playground, and Croissant Park are both within walking distance. Major updates include a newer roof (2020) and water heater (2024).
Lokalizacja
1839 SW 4th Avenue, Fort Lauderdale, Floryda 33315, USA
Charakterystyka nieruchomości
Nieruchomość
- Powierzchnia nieruchomości:
97 m² (1 048 ft²) - Typ: Nieumeblowany
Działka/Grunt
- Wielkość działki/gruntu:
465 m² (5 000 ft²)
Konstrukcja
- Rok budowy: 1951
- Pokrycie dachu: Polimerowe/goncianeGont
- Konstrukcja: Konstrukcja Z Betonowych Bloków (pełny Mur)
Parking/Garaż
- Opis garażu: Garaż Połączony Z Domem
Sypialnie
- Sypialnie: 3
Łazienki
- Łącznie łazienki: 2
- Pełne łazienki: 2
Charakterystyka wnętrza
- Piętra: Terakota
Cechy zewnętrzne
- Miejsca parkingowe: 1
Ogrzewanie i chłodzenie
- System grzewczy: Centralne
- System chłodzenia: Wentylacja SufitowaCentralny System Klimatyzacji
Media
- Telekomunikacja: Dostępna Telewizja Kablowa
- Inne media / Inne instalacje: KanalizacjaMiejskiKanalizacja Dostępna W Pobliżu DziałkiKanalizacja Miejska
Społecznościowy
- Udogodnienia: Pozwolenie Na Zwierzęta Domowe
Informacje o szkołach
- Szkoła Średnia: Stranahan
- Gimnazjum: New River
- Szkoła Podstawowa: Croissant Park